
REMAX Stella Polare - Bari Via Camillo RosalbaMarica Iannone
€475,000
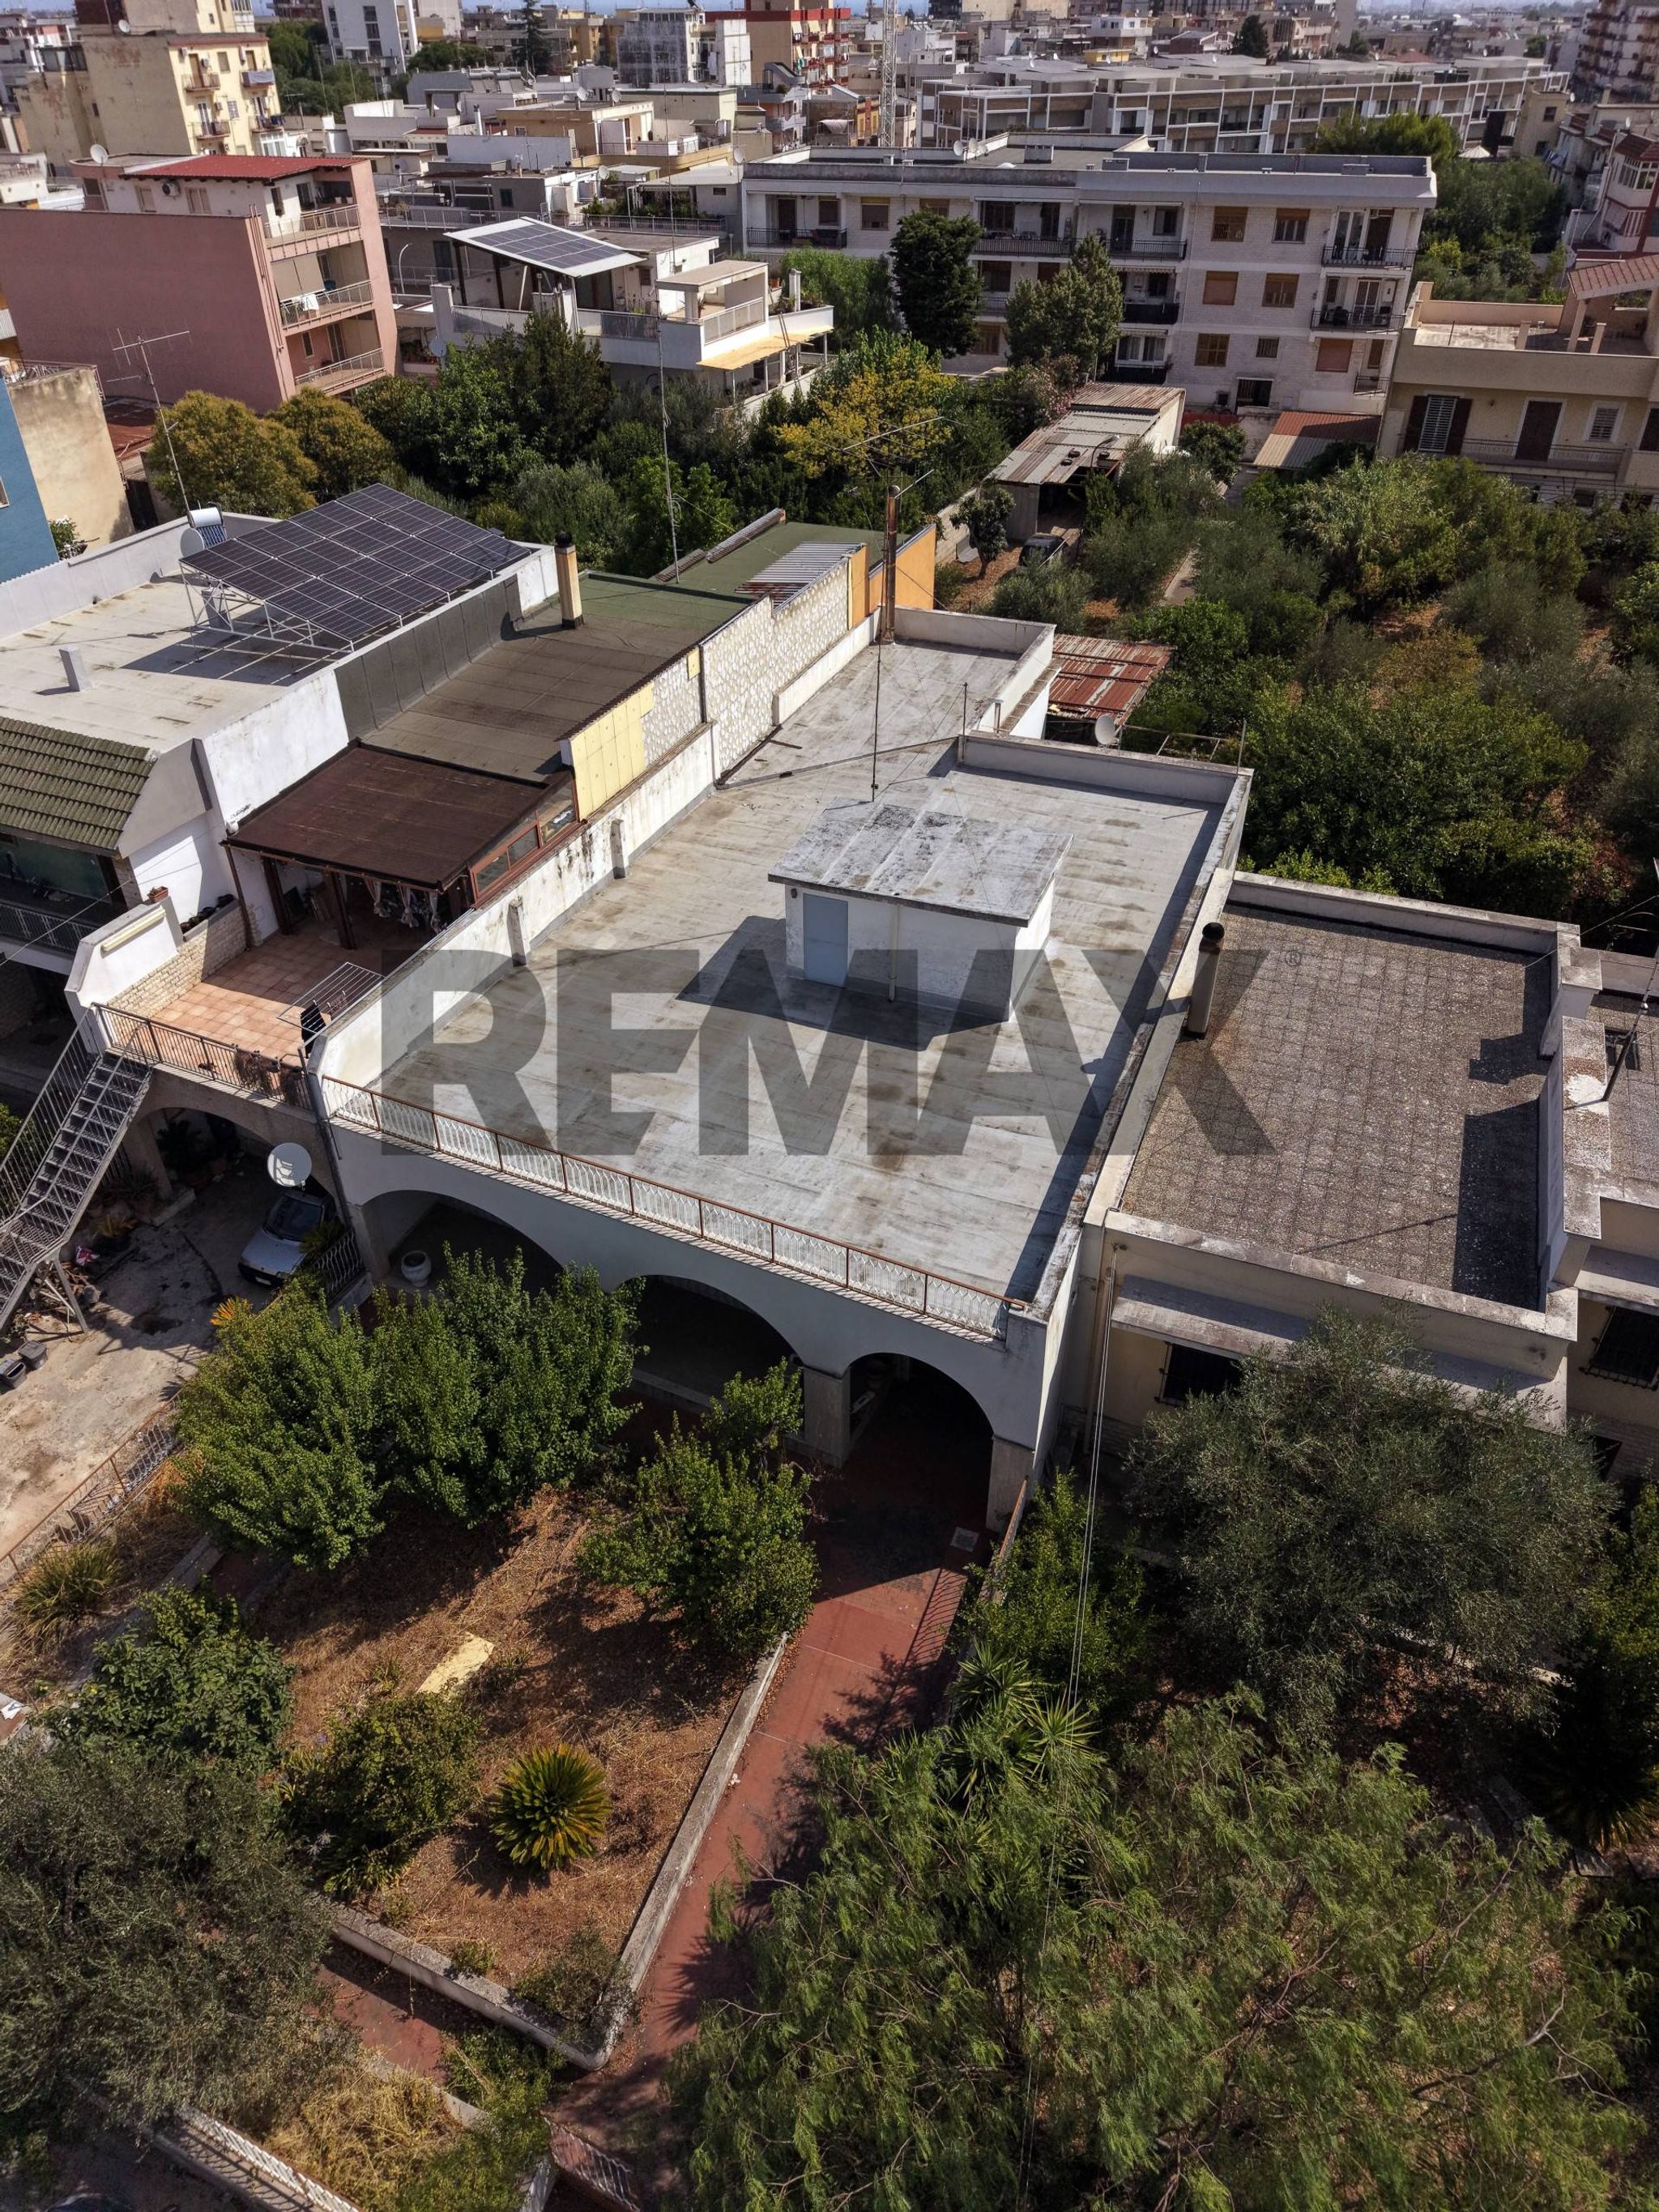
Detached villa for sale in Modugno
Via Bitonto
8 rms8 rooms1k+ sqm1190 sqm1 bath1 bathroomgroundGround floor
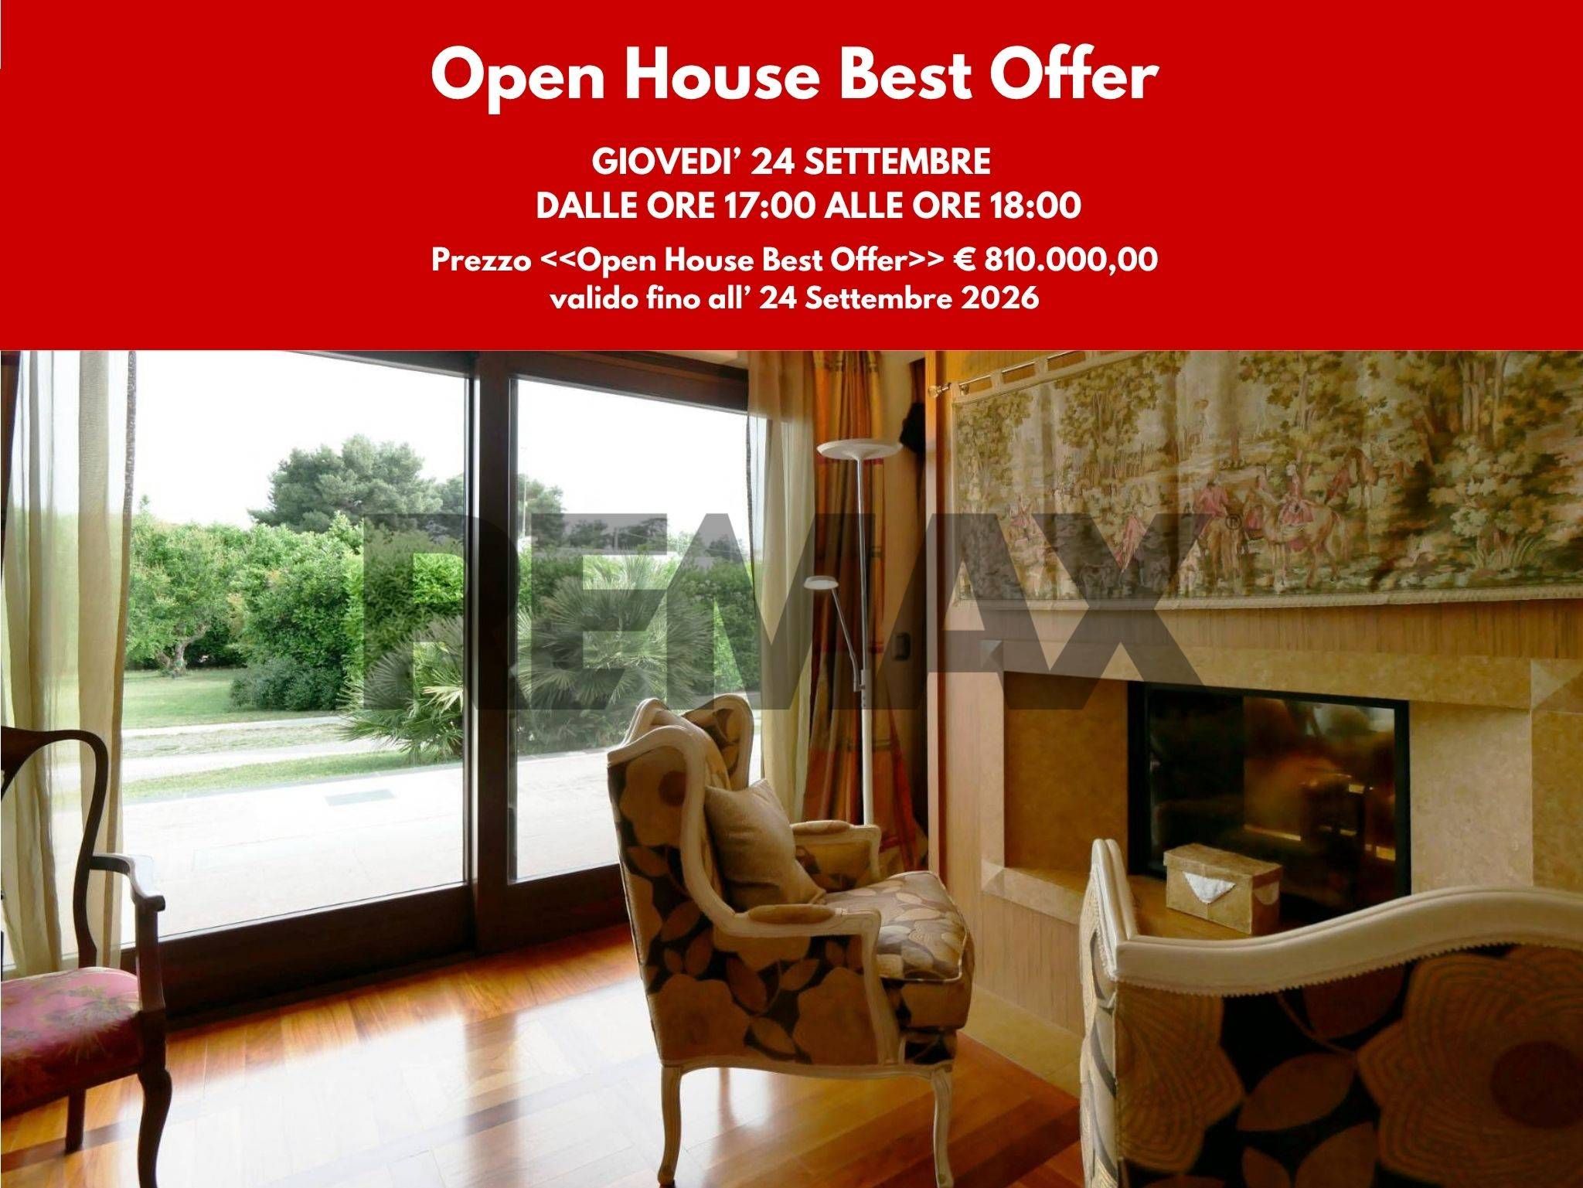
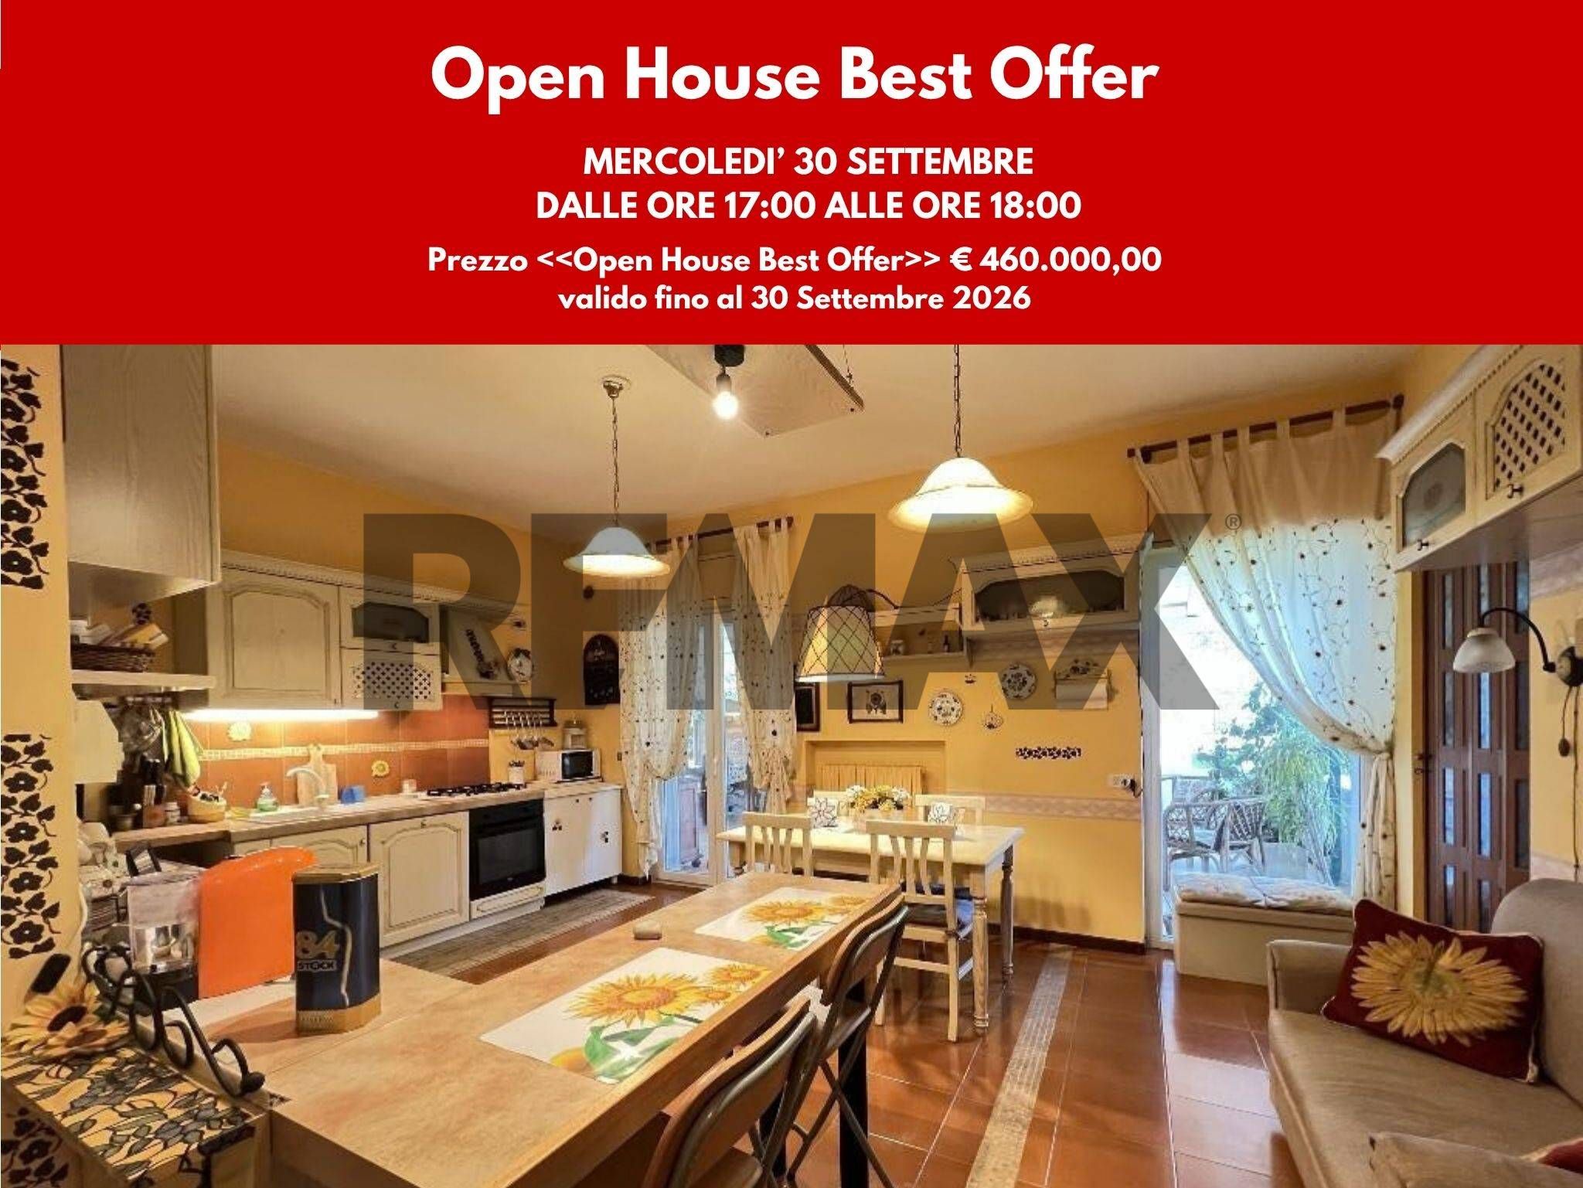
OPEN HOUSE BEST OFFER
IMMOBILE ADERENTE LA CAMPAGNA “OPEN HOUSE BEST OFFER” GIOVEDI’ 24/09/2026 DALLE ORE 17:00 ALLE ORE 18:00
Villa bifamiliare in vendita – Via Madonna di Loreto n°12 – Valenzano (BA)
Villa bifamiliare del 2007 – sei vani – 593 mq per le due ville
VILLA BIFAMILIARE LUXURY
Oggi ci proiettiamo in una delle zone residenziali più ambite e tranquille del paese, caratterizzata da ampi spazi e una piacevole atmosfera di riservatezza.
Questa proprietà, prestigiosa per spazi, rifiniture e dimensioni, si distingue per un’architettura moderna e funzionale, per chi cerca l’indipendenza senza rinunciare alla vicinanza ai servizi del centro urbano.
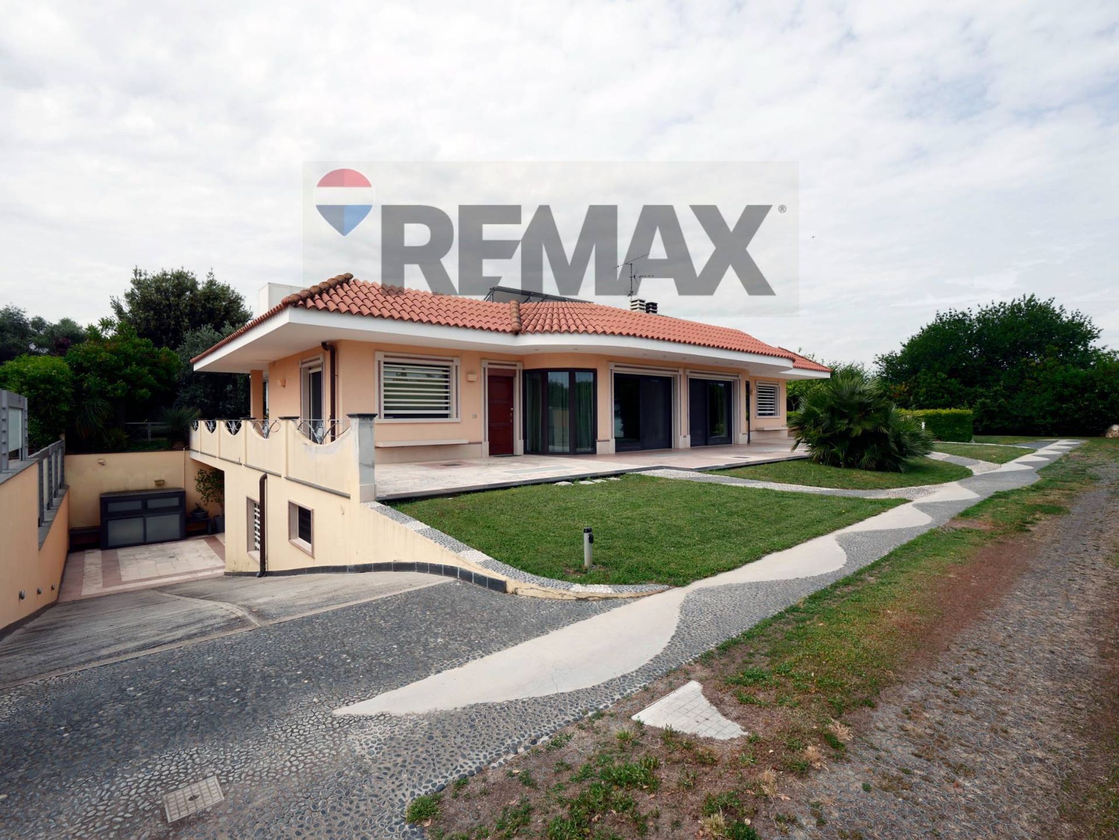
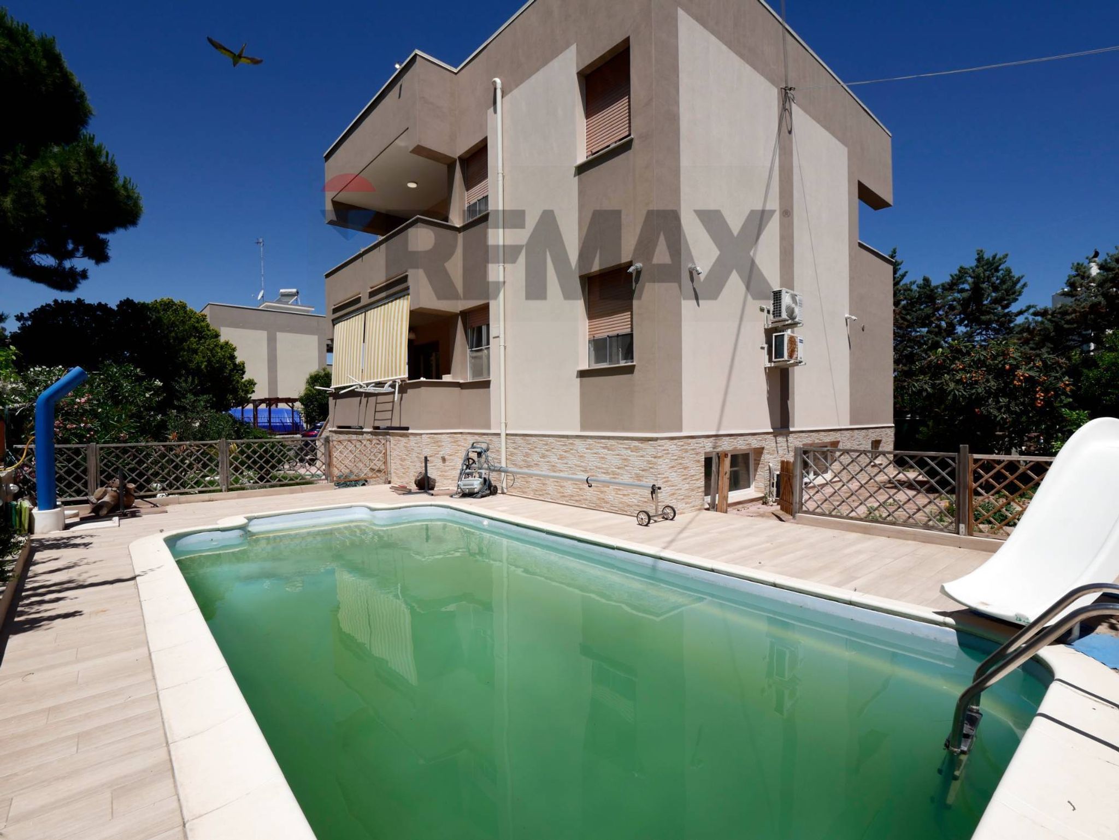
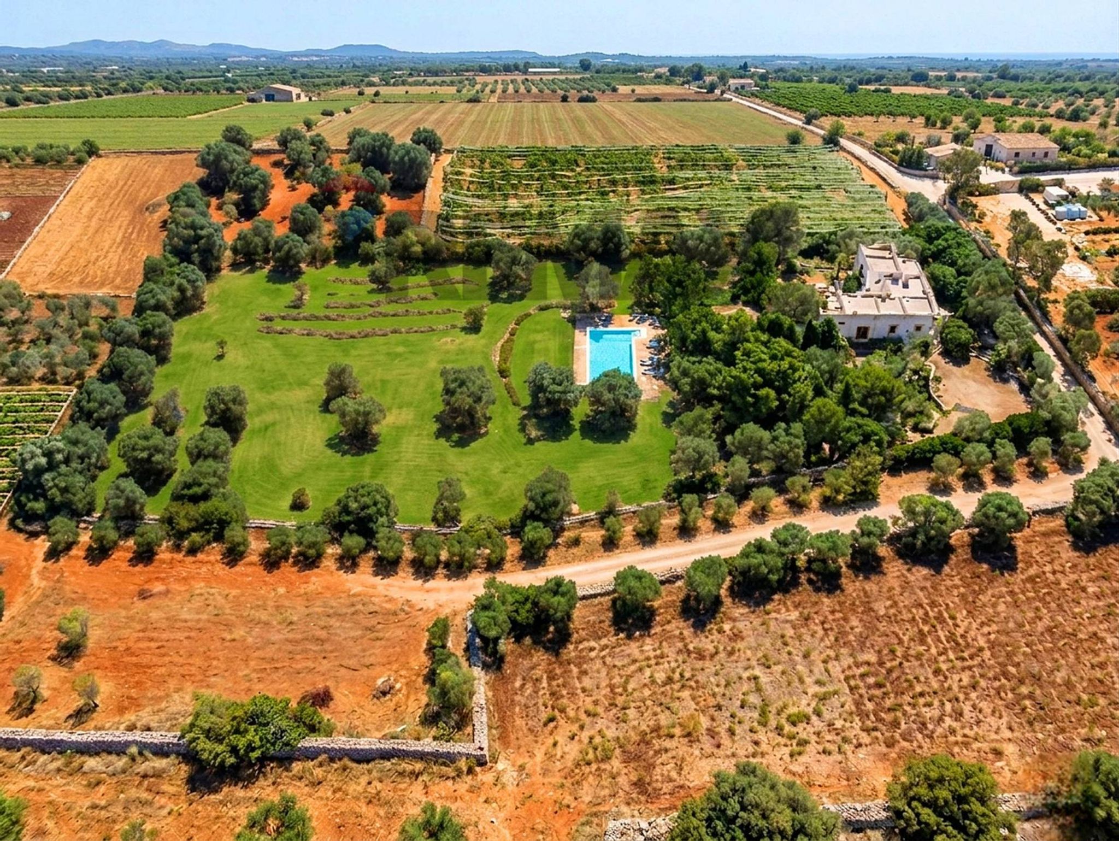
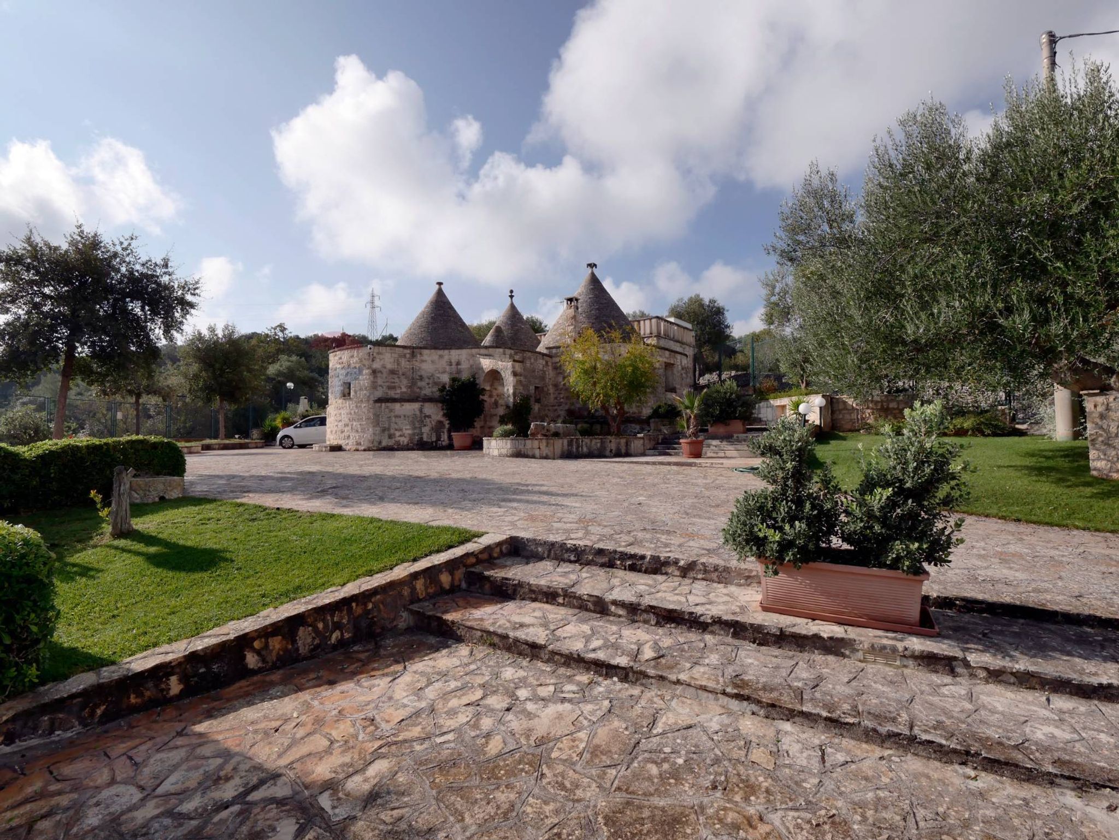
La villa si presenta come un corpo unico ed armonioso, in realtà trattasi di due comode unità abitative facilmente divisibili. Sviluppata su due superfici, sarete voi a decidere come vivere i vari ambienti, ma soprattutto potrete godere di un’ampia area verde all’aperto, ulivi spagnoli, un carrubo e tanti altri meravigliosi arbusti, sarà meraviglioso dedicarsi alla lettura del vostro libro preferito all’ombra di questi alberi.
Un viale curato ed illuminato con pali a LED, e di proprietà, delimitato da doppi cancelli elettrici pedonali e carrabili, percorribile a piedi o in auto ci porta alla nostra dimora, si resta piacevolmente impressionati dal prato, dai viali in ciottoli, dai patii e dalle grandi vetrate con infissi in bronzo- legno che guardano il giardino
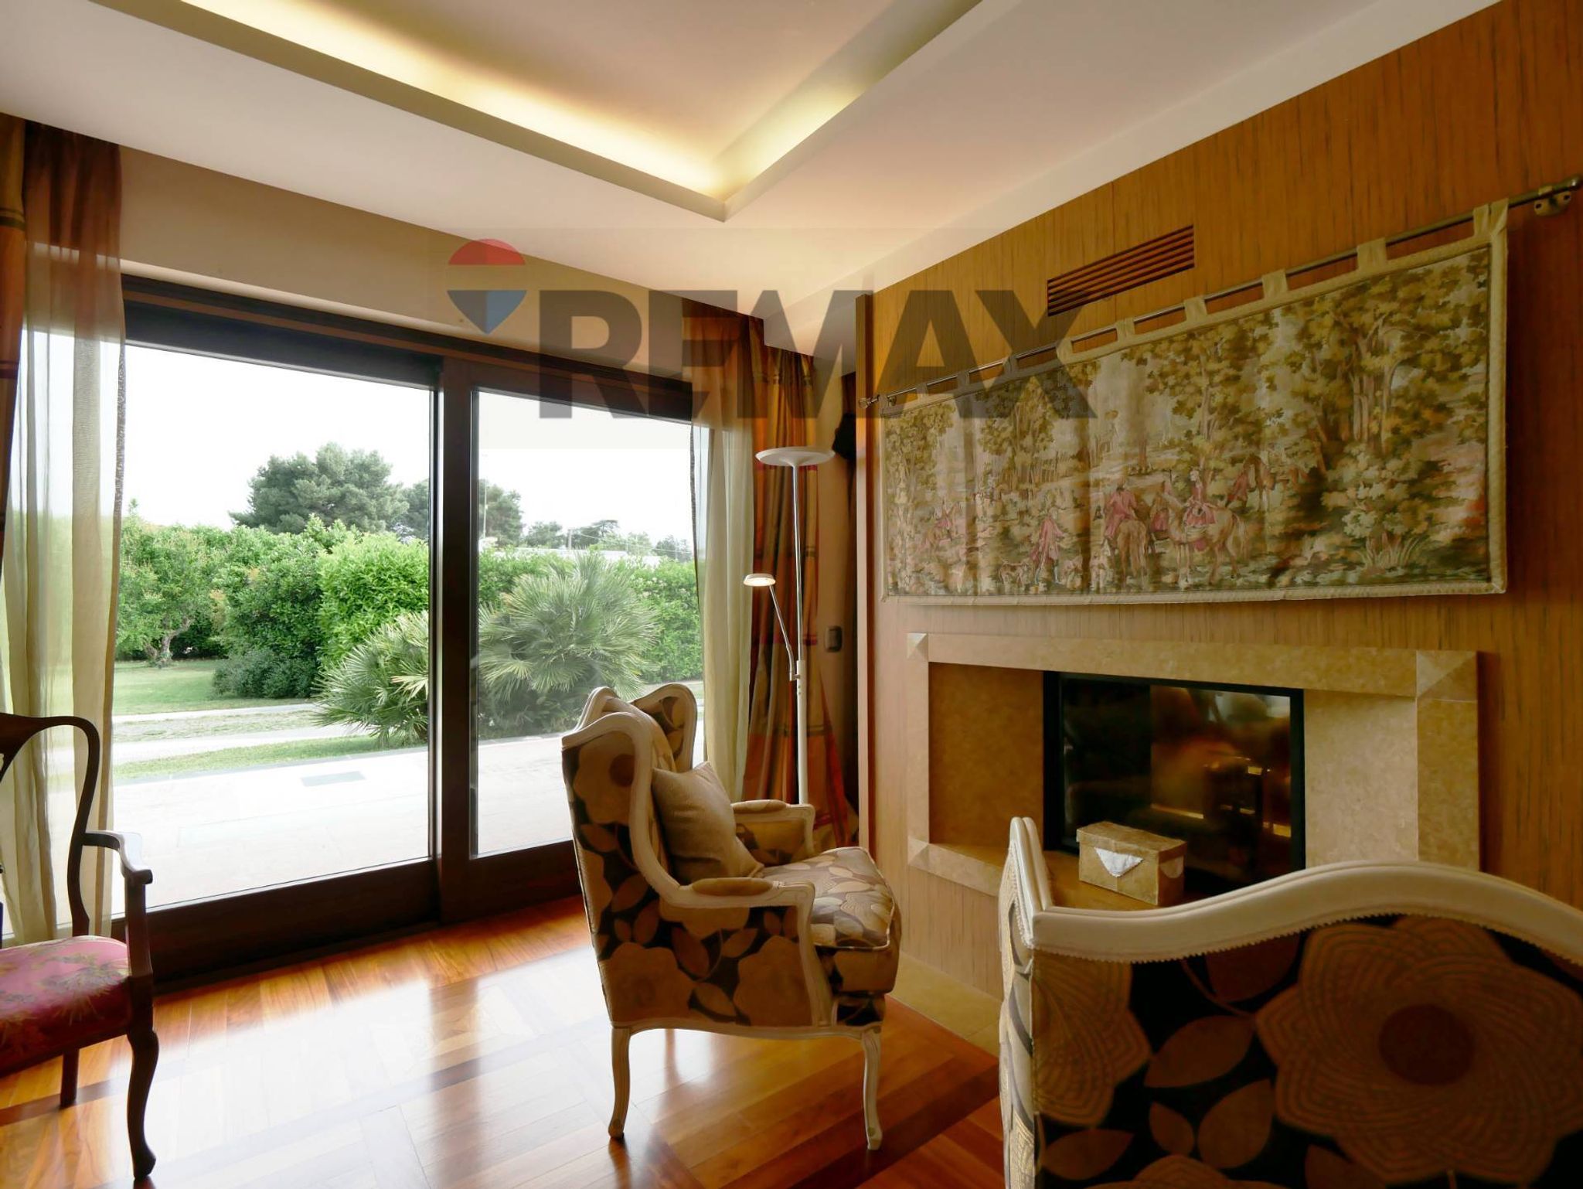
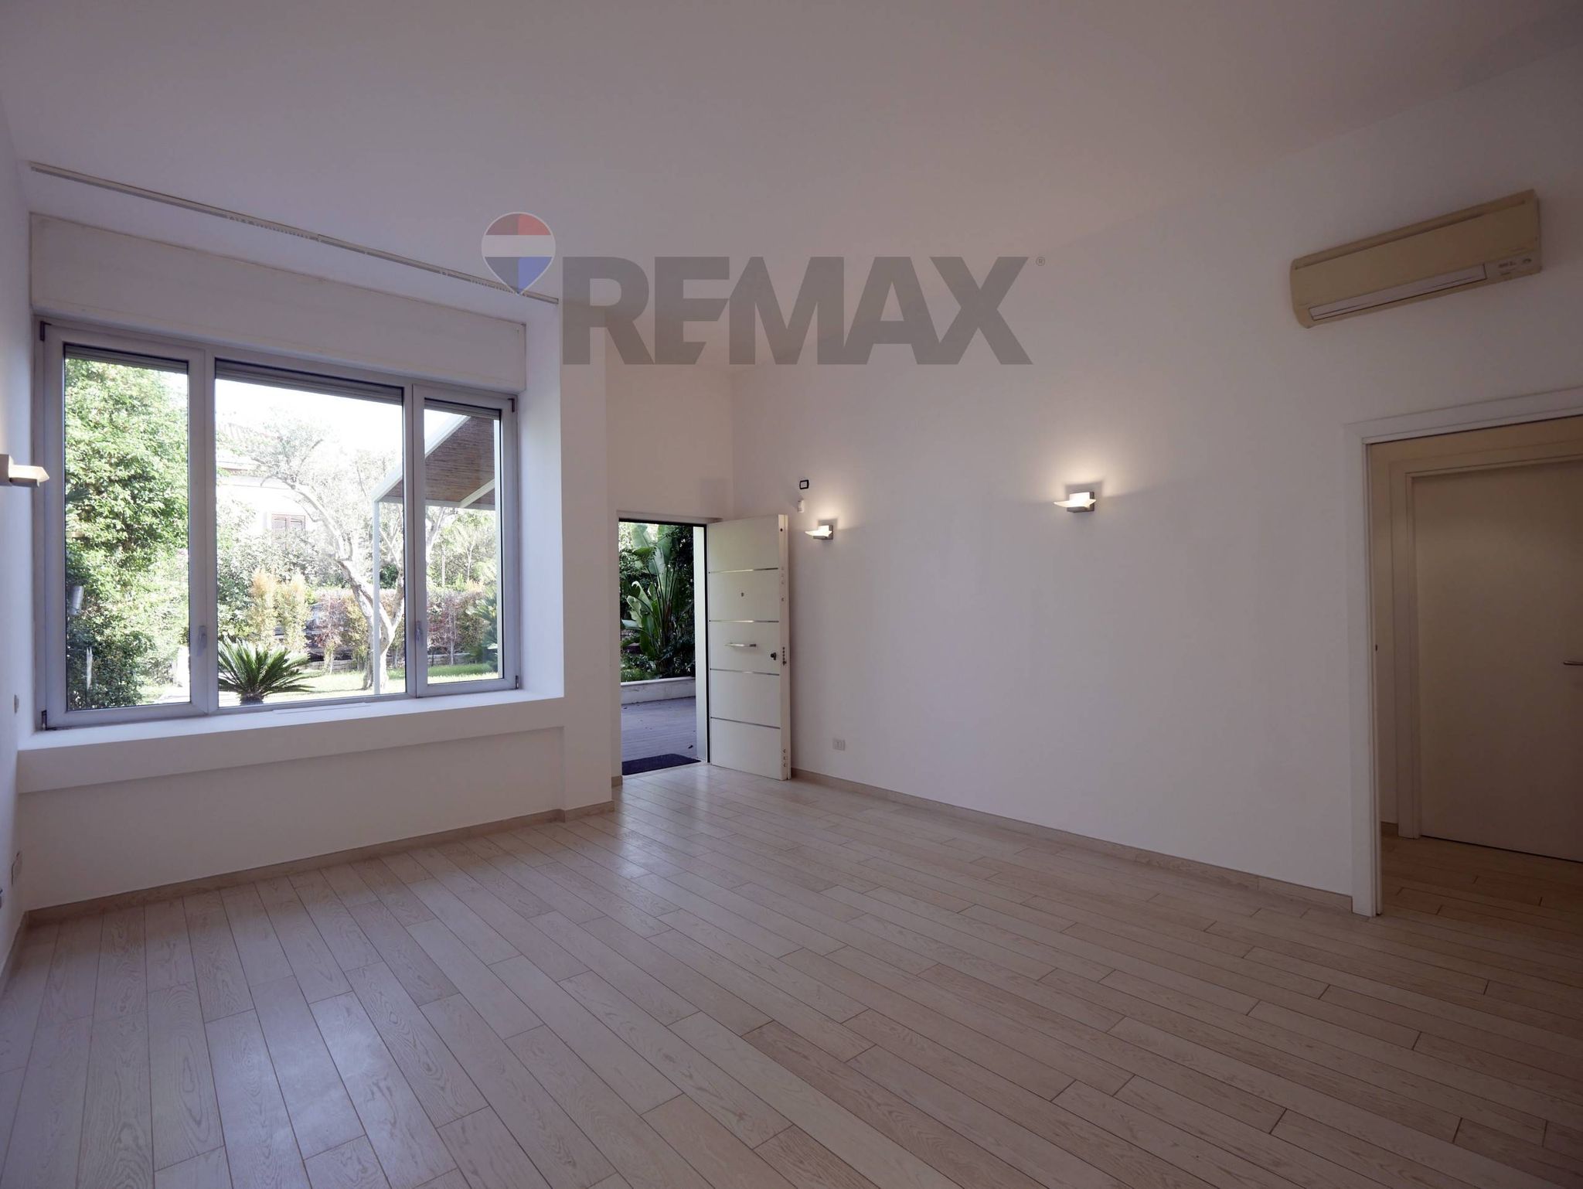
Entriamo in casa, ci accoglie un ampio open space inondato di luce grazie alle grandi vetrate a taglio termico, la cucina di design contemporaneo si incastra perfettamente al salotto grazie alla boiserie in legno che fa da cornice a tutta la casa ed un camino divisorio a doppia facciata ci permetterà di ammirare la fiamma da due ambienti diversi.
Imponente la presenza del legno in più essenze utilizzato per i pavimenti, per le pareti e soprattutto per le porte in massello di rovere a tutta altezza.
Un primo bagno molto spazioso con annessa zona lavanderia è ubicato nella zona living...
La zona notte? Che meraviglia, abbiamo le camere da letto al piano terra, pensate, potreste vivere benissimo sfruttando solo questa superficie e lasciando la tavernetta per le feste con gli amici …
Tre spaziose camere, le cabine armadio, ed un grande bagno padronale con vasca idromassaggio, ti aspetteranno a fine giornata per regalarti il riposo che meriti.
Una scalinata d’autore conduce al piano inferiore, le linee curve delle pareti che si ripetono nei vari dettagli architettonici, trasmettono un senso di quiete e armonia. Tutta la zona della tavernetta è all’insegna dell’ospitalità, un box doppio vi permetterà di custodire le vostre auto.
Le ville sono autonome per impianti e accessi, il riscaldamento ed il raffrescamento a pavimento renderanno confortevole il quotidiano, non vi dico altro, contattatemi, perché la casa dei sogni esiste davvero!
TRE BUONI MOTIVI PER ACQUISTARE QUESTO IMMOBILE
1-Grande proprietà in classe A4 perfettamente divisibile in due comode ville
2-Privacy e riservatezza a due passi dal centro cittadino
3-Rifiniture ed allestimenti di pregio
MISURE IN METRI QUADRI: 593 mq totali su un lotto di circa 1500 mq di giardino, oltre pertinenze.
RIFINITURE
Classe energetica A4, pavimenti radianti caldo freddo;
Pannelli solari ed impianto fotovoltaico
Serie AXOLUTE Bticino, impianto di domotica
Telecamere di videosorveglianza, con impianto esterno ed interno, perimetrale e volumetrico videocitofono, 5 ingressi separati, porte a scrigno in legno massello di rovere, cancellate zincate elettriche ASLIM a scomparsa, infissi in bronzo - legno a taglio termico
Impianto di irrigazione ed illuminazione giardino
rete WIFI e LAN
STATO DI MANUTENZIONE: Ottimo, pari al nuovo
This stunning single-family villa in Valenzano presents an exceptional opportunity for those seeking a spacious and well-appointed home. Spanning an impressive 530 square meters, the property boasts six rooms, including three generously sized bedrooms and four modern bathrooms, ensuring ample space for both relaxation and entertaining. The villa's first-floor location enhances its appeal, offering an abundance of natural light that floods through its well-placed windows, creating a warm and inviting atmosphere. The property is in excellent condition, ready for immediate occupancy, allowing new owners to settle in without the need for renovations. One of the standout features of this villa is its thoughtfully designed layout, which seamlessly integrates indoor and outdoor living. The expansive garden provides a serene retreat, perfect for enjoying sunny afternoons or hosting gatherings with family and friends. Additionally, the convenience of a box garage offers secure parking and extra storage space, catering to modern lifestyle needs. Situated in Valenzano, this property benefits from a prime location that combines tranquility with accessibility. The area is well-served by essential amenities, including shops, restaurants, and schools, making it an ideal choice for families. Public transport options are easily accessible, providing seamless connections to nearby cities and enhancing commuting convenience. For those who appreciate outdoor spaces, Valenzano offers numerous parks and green areas, promoting an active and healthy lifestyle. This villa not only promises a comfortable living environment but also embodies a lifestyle marked by sophistication and convenience, making it a wise investment for discerning buyers. With its blend of space, location, and quality, this property is set to become a cherished home for years to come.
No points of interest loaded for this category
Via Madonna di Loreto, Valenzano (Bari)
Energy class A4
Top comfort, near-zero consumption, lower bills. A smart choice for you (and the environment).
Term (in years)
Down payment
€162,000
Mortgage amount
€648,000
Monthly payment (estimate*)
powered by

Representative example: The figures shown for instalments, interest, principal and duration are estimated by 24MAX as of today on the basis of the reference rates (EURIBOR, ECB, EUROIRS), are to be considered merely indicative and do not constitute an offer from the Notarising Institution. The granting of the mortgage and the proposed terms are subject to the assessment and approval of the disbursing bank based on the client's financial profile. The APR calculation is performed independently by 24MAX according to the criteria set out in the provision on the transparency of banking and financial transactions and services of Banca d'Italia dated 29 July 2009 and subsequent amendments. Under current regulations, the client will receive the documentation on 'Home Loan Information' and the “European Standardised Information Sheet (ESIS)” before signing the contract to review the definitive clauses and conditions of the mortgage; they may also consult the Trasparenza page for information sheets and other banking transparency documents. To identify the financial solution best suited to your needs, please contact one of our consultants.
Via Bitonto

Via Pietro Calamandrei

Strada Comunale Cristallina
Via Giuseppe Fanelli

Contrada Cristo Re

Corso Alcide De Gasperi

Via Generale Carlo Alberto Dalla Chiesa

Via Abate Giacinto Gimma