
REMAX Stella Polare - Bari Via Camillo RosalbaLuigi Pellegrino
€628,000
Detached villa for sale in Bari, Torre a Mare
Via Luigi Colonna 10
8 rms8 rooms216 sqm3 baths3 bathroomsduplexTwo levels
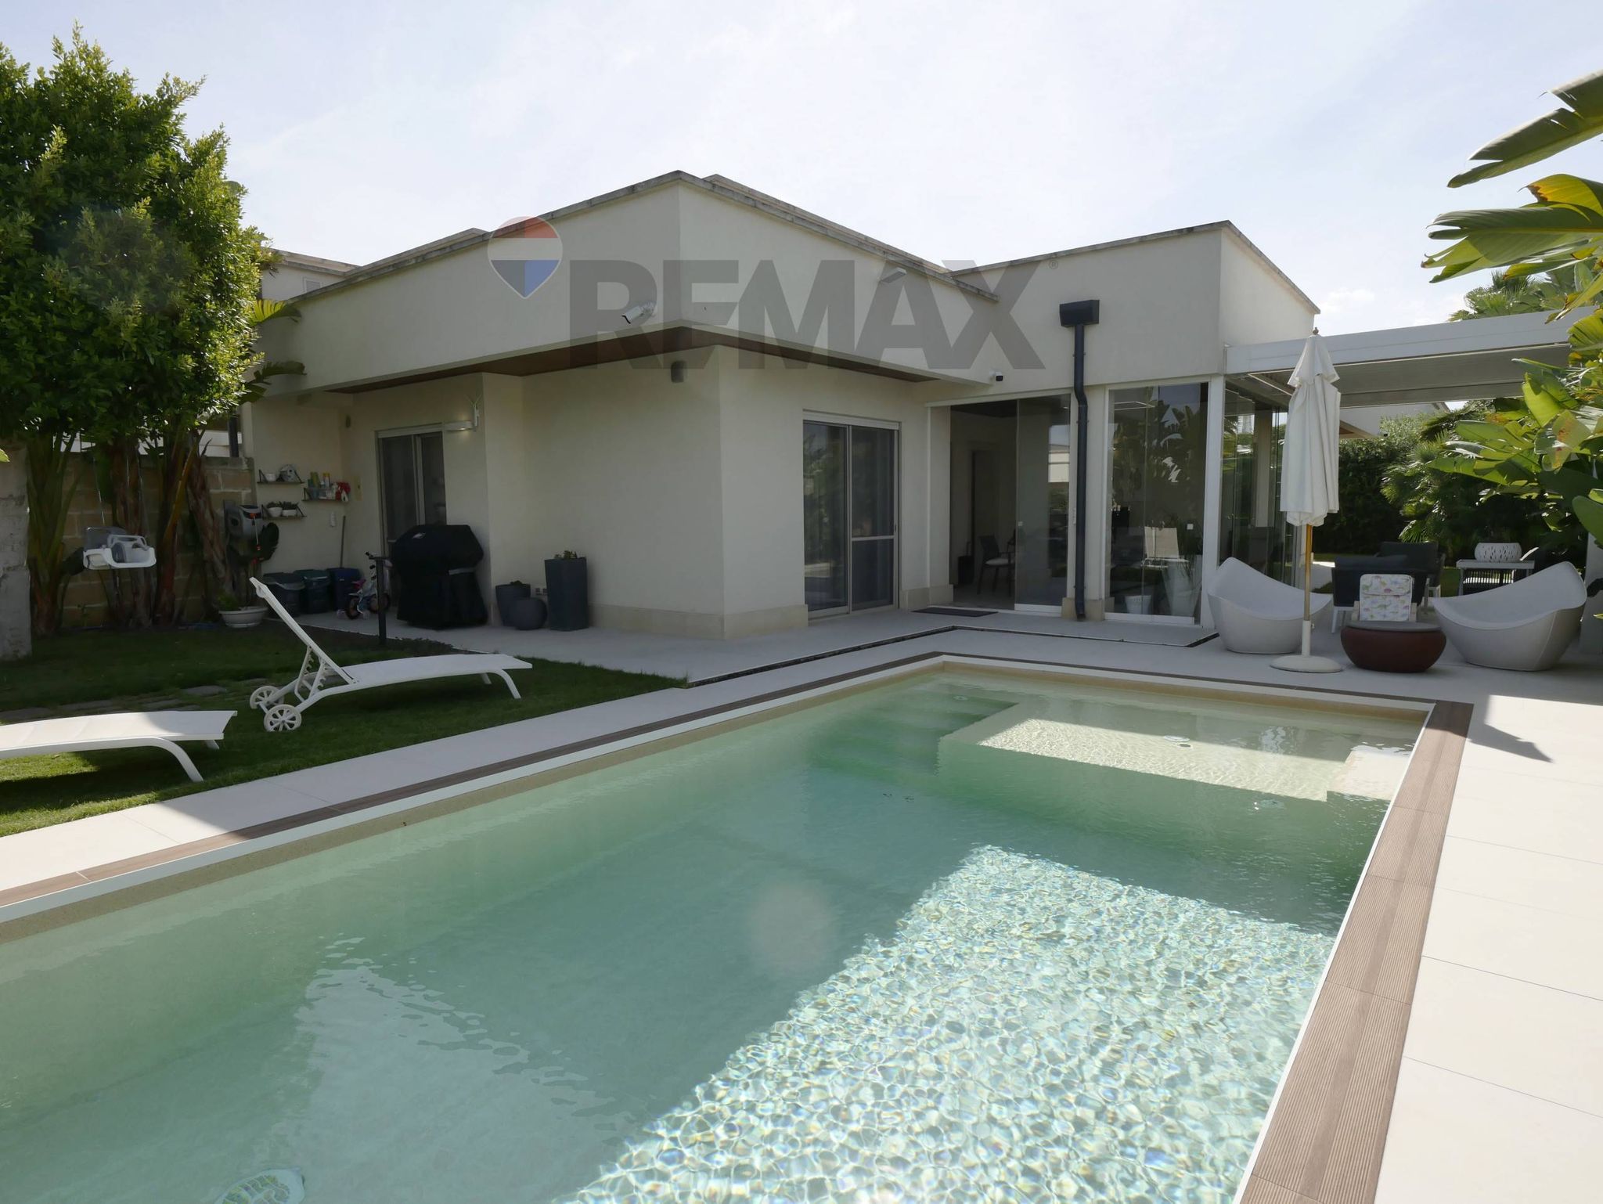
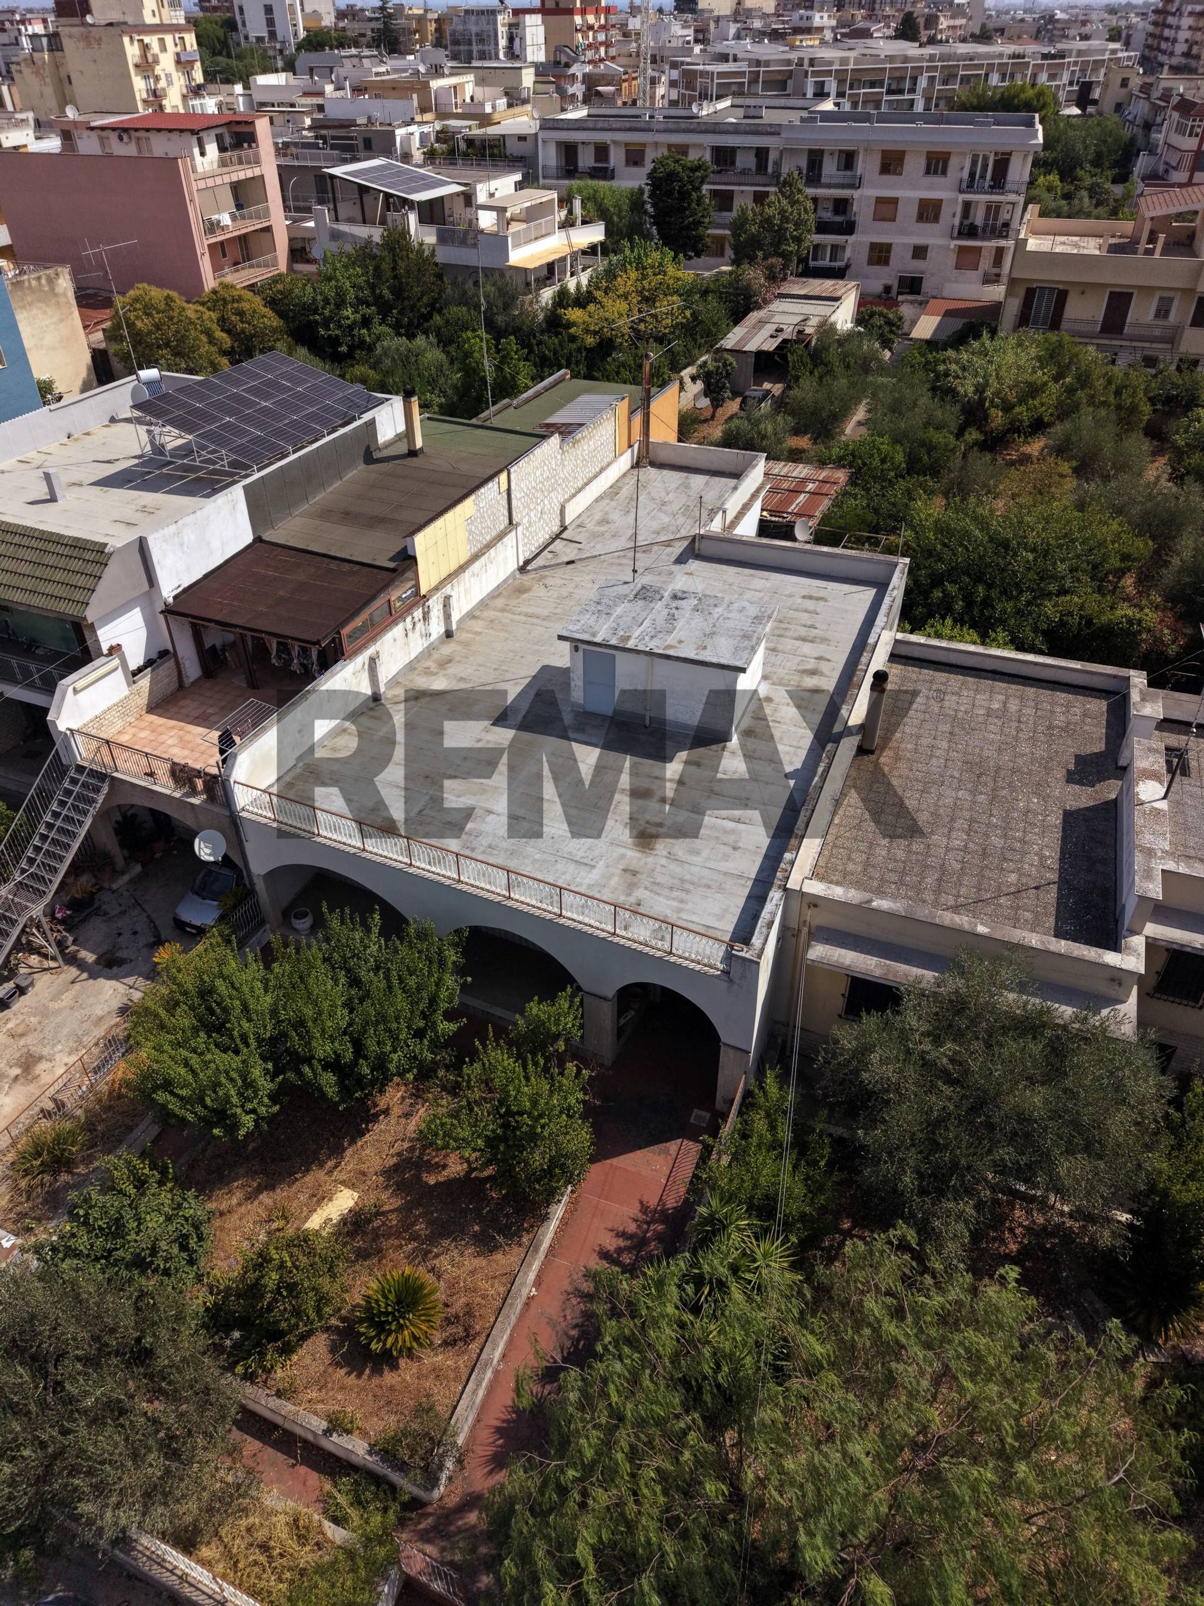
VILLA UNIFAMILIARE IN VENDITA A MOLA DI BARI - SC CRISTALLINA
COMPENDIO IMMOBILIARE CON 5 UNITA' INDIPENDENTI E 9000 MQ DI PRIVACY
Dimora storica con 5 unità indipendenti - giardino di oltre 9.000 mq - piscina - 2 cantine
Ci troviamo nel Poggio delle Antiche Ville in contrada Brenca - tra Mola e Rutigliano.
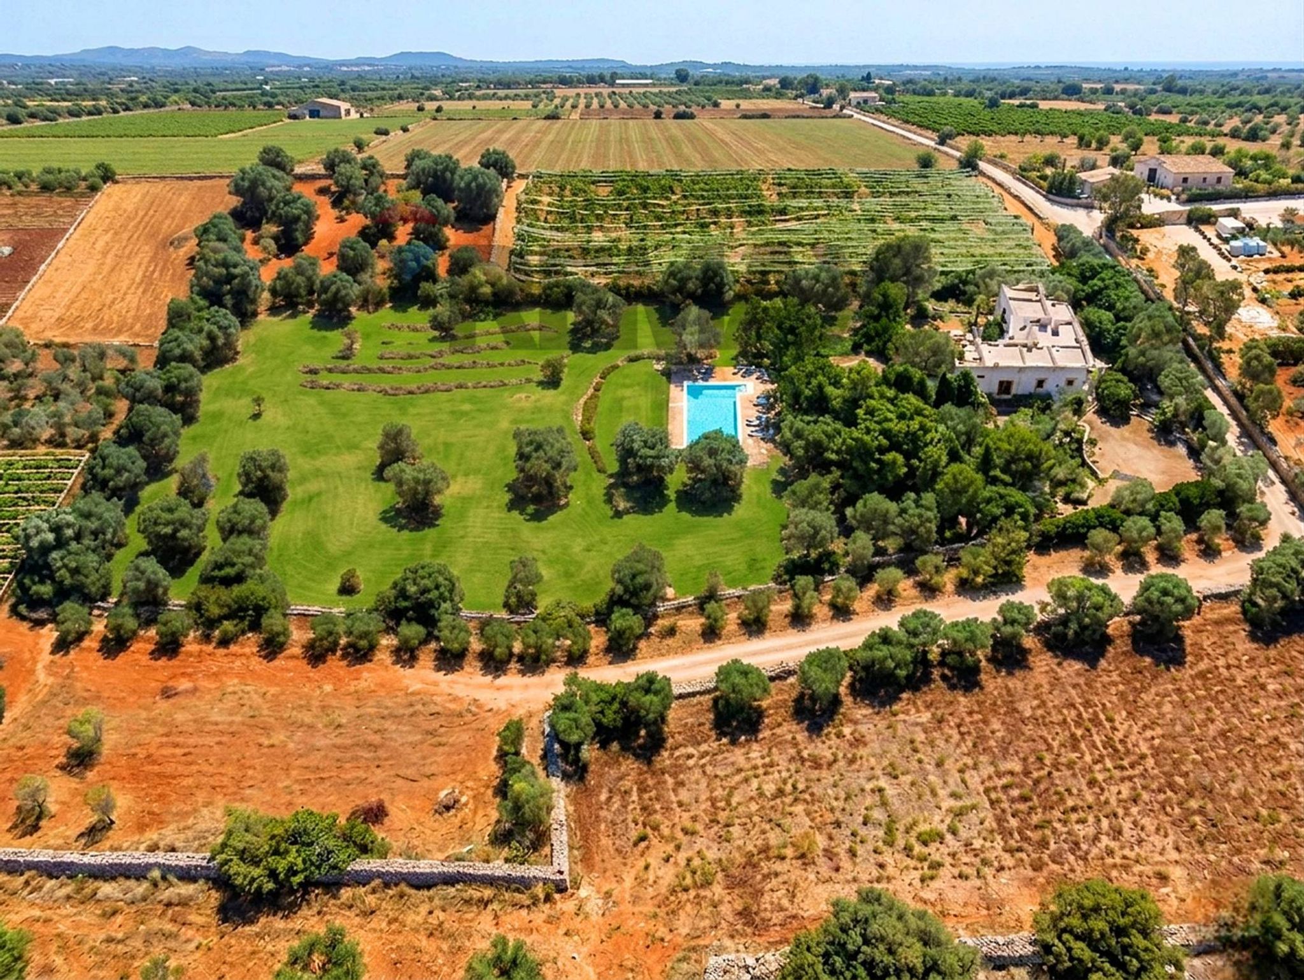
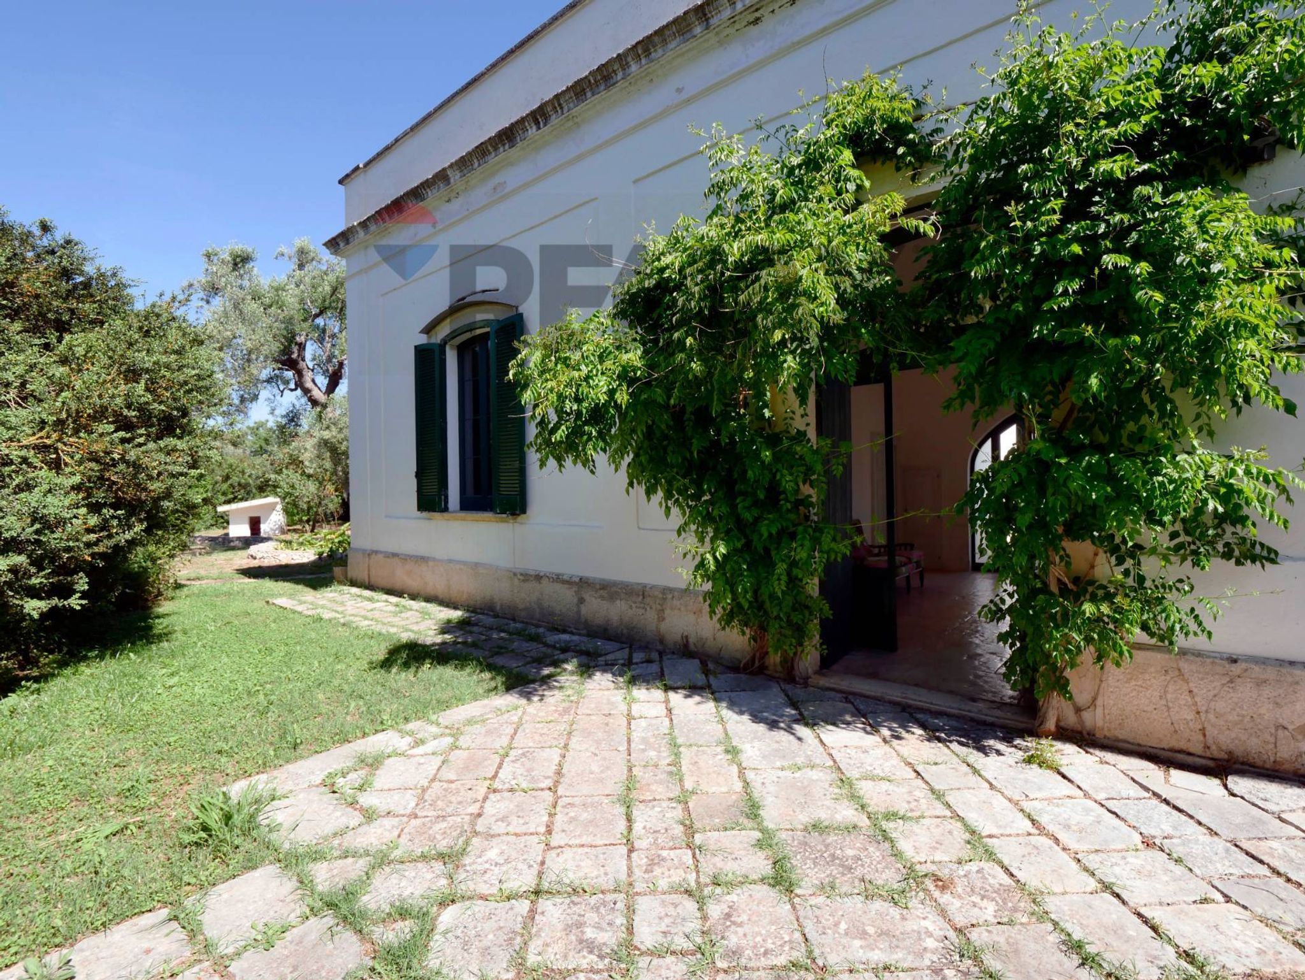
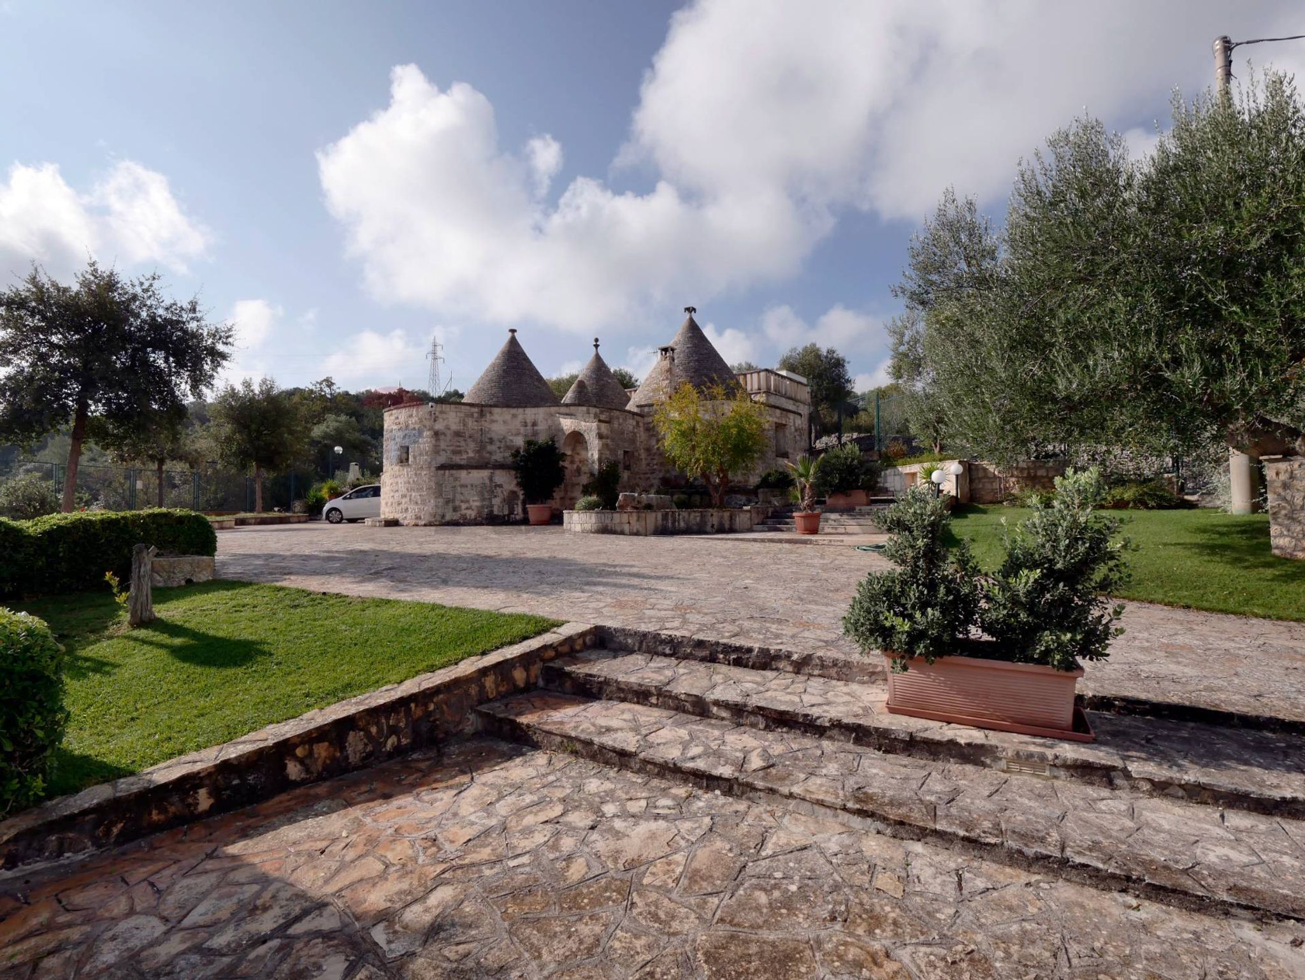
La proprietà conserva il fascino originario dell’architettura locale, con pietra a vista e un antico trullo ristrutturato, ed è valorizzata da due ingressi indipendenti: uno dedicato all’accesso principale e uno all’area parcheggio auto.
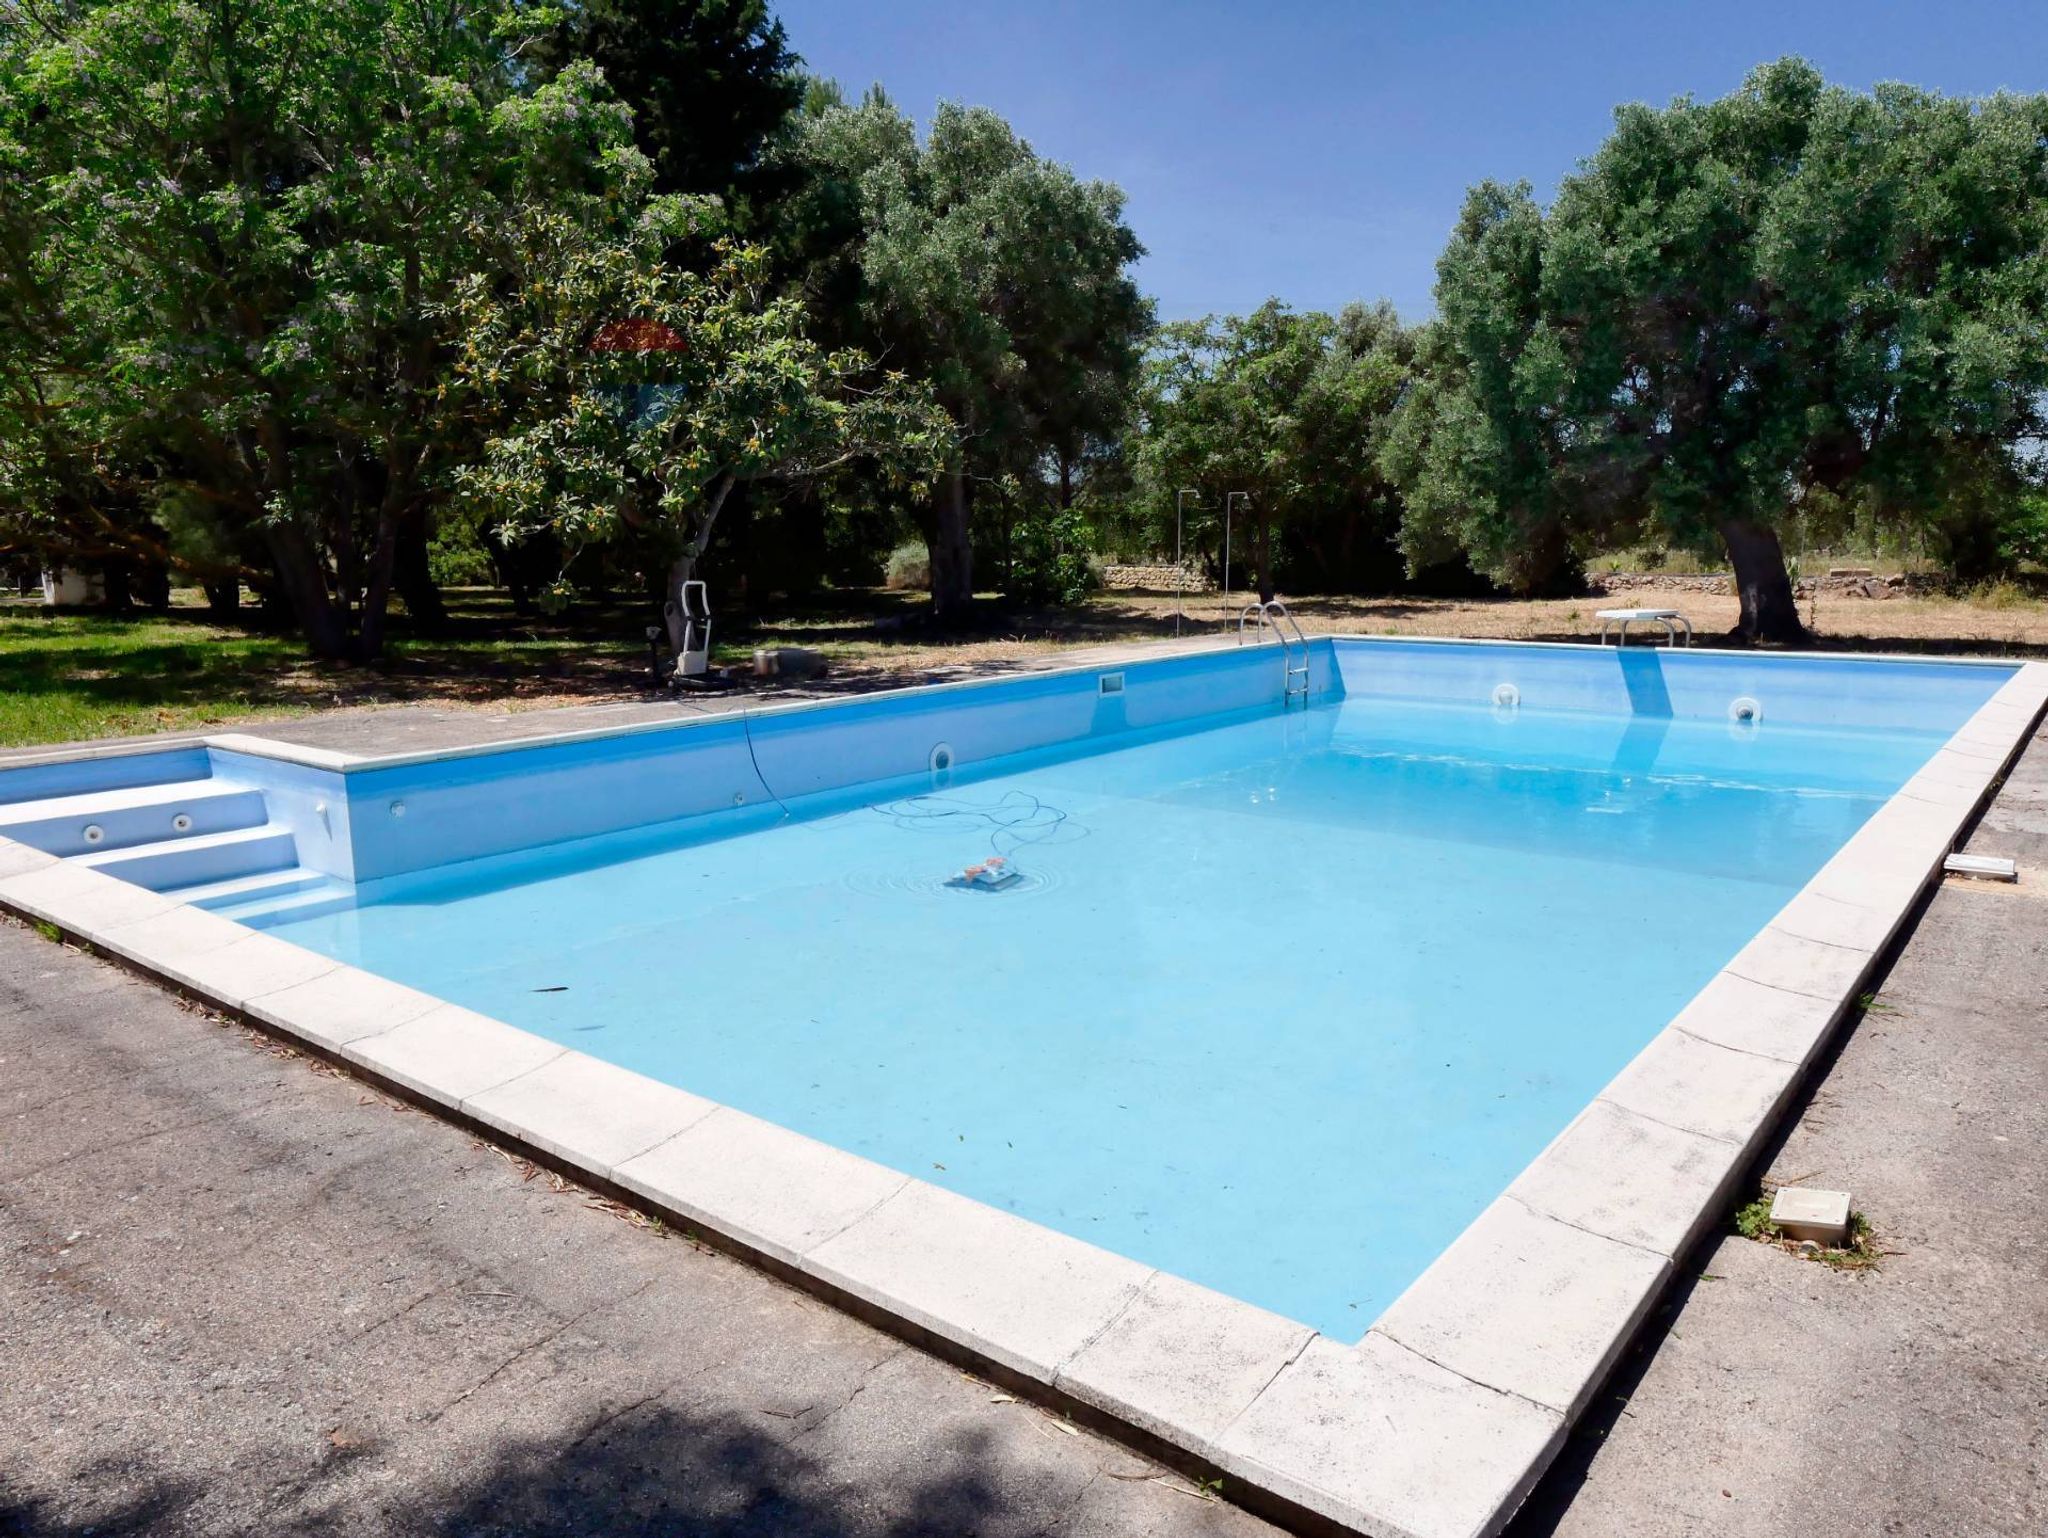
All’interno si apre un contesto riservato di oltre 9.000 mq di giardino con ulivi e alberi secolari, delimitato da muretti a secco. Al centro, una piscina di circa 110 mq crea un’atmosfera esclusiva.
La villa è composta da 5 appartamenti con accesso indipendente, soluzione ideale per residenza privata o struttura ricettiva:
• Unità principale al piano terra di circa 116 mq con 5 vani, cucina, bagno e trullo
• Seconda unità al piano terra di circa 36 mq con soppalco, bagno e angolo cottura
• Terza unità al piano terra di circa 15 mq con bagno
• Quarta unità al primo piano di circa 48 mq con 2 ambienti, cucina, bagno e terrazza
• Quinta unità al primo piano di circa 20 mq con 2 ambienti, angolo cottura e bagno
Completano la proprietà una terrazza panoramica con vista sulla campagna e spazi autentici che raccontano oltre quattro secoli di storia.
Una soluzione rara per fascino, dimensioni e potenzialità.
Caratteristiche tecniche e impianti:
• Impianto di riscaldamento con termocamino e termosifoni
• Due fosse biologiche IMHOFF
• Pozzo artesiano
• Possibilità di allaccio alla rete idrica esterna
• Cisterna d’acqua
• Terrazza con spazio sufficiente per impianto fotovoltaico
TRE BUONI MOTIVI PER ACQUISTARE QUESTO IMMOBILE
•Indipendenza e privacy
•Ideale per struttura ricettiva
•Spazi verdi curati
MISURE IN METRI QUADRI
•Interni: 342 mq
•Esterni: 9100 mq
STATO DI MANUTENZIONE: Buono
-------------------------------------------------------------------------------------------------------------------------------------
DETACHED VILLA FOR SALE IN Mola di Bari – SC CRISTALLINA
REAL ESTATE COMPLEX WITH 5 INDEPENDENT UNITS AND 9,000 SQM OF PRIVACY
Historic residence with 5 independent units – over 9,000 sqm of garden – swimming pool – 2 cellars
We are located in the Poggio delle Antiche Ville area, in Contrada Brenca, between Mola di Bari and Rutigliano.
The property preserves the original charm of local architecture, featuring exposed stone walls and an ancient renovated trullo, enhanced by two independent entrances: one dedicated to the main access and the other to the private parking area.
Inside, the estate opens onto a secluded setting with more than 9,000 sqm of garden filled with olive and centuries-old trees, enclosed by traditional dry-stone walls. At the center, a swimming pool of approximately 110 sqm creates an exclusive atmosphere.
The villa consists of 5 apartments with independent access, making it an ideal solution either as a private residence or as a hospitality property:
• Main ground-floor unit of approximately 116 sqm with 5 rooms, kitchen, bathroom, and trullo
• Second ground-floor unit of approximately 36 sqm with mezzanine, bathroom, and kitchenette
• Third ground-floor unit of approximately 15 sqm with bathroom
• Fourth first-floor unit of approximately 48 sqm with 2 rooms, kitchen, bathroom, and terrace
• Fifth first-floor unit of approximately 20 sqm with 2 rooms, kitchenette, and bathroom
The property is completed by a panoramic terrace overlooking the countryside and authentic spaces that tell more than four centuries of history.
A rare opportunity distinguished by its charm, size, and potential.
Technical features and systems:
• Heating system with thermo-fireplace and radiators
• Two IMHOFF septic tanks
• Artesian well
• Possibility of connection to the external water network
• Water cistern
• Terrace with sufficient space for a photovoltaic system
THREE GOOD REASONS TO BUY THIS PROPERTY
• Independence and privacy
• Ideal for a hospitality business
• Well-maintained green areas
SURFACE AREAS
• Internal area: 342 sqm
• External area: 9,100 sqm
CONDITION: Good condition
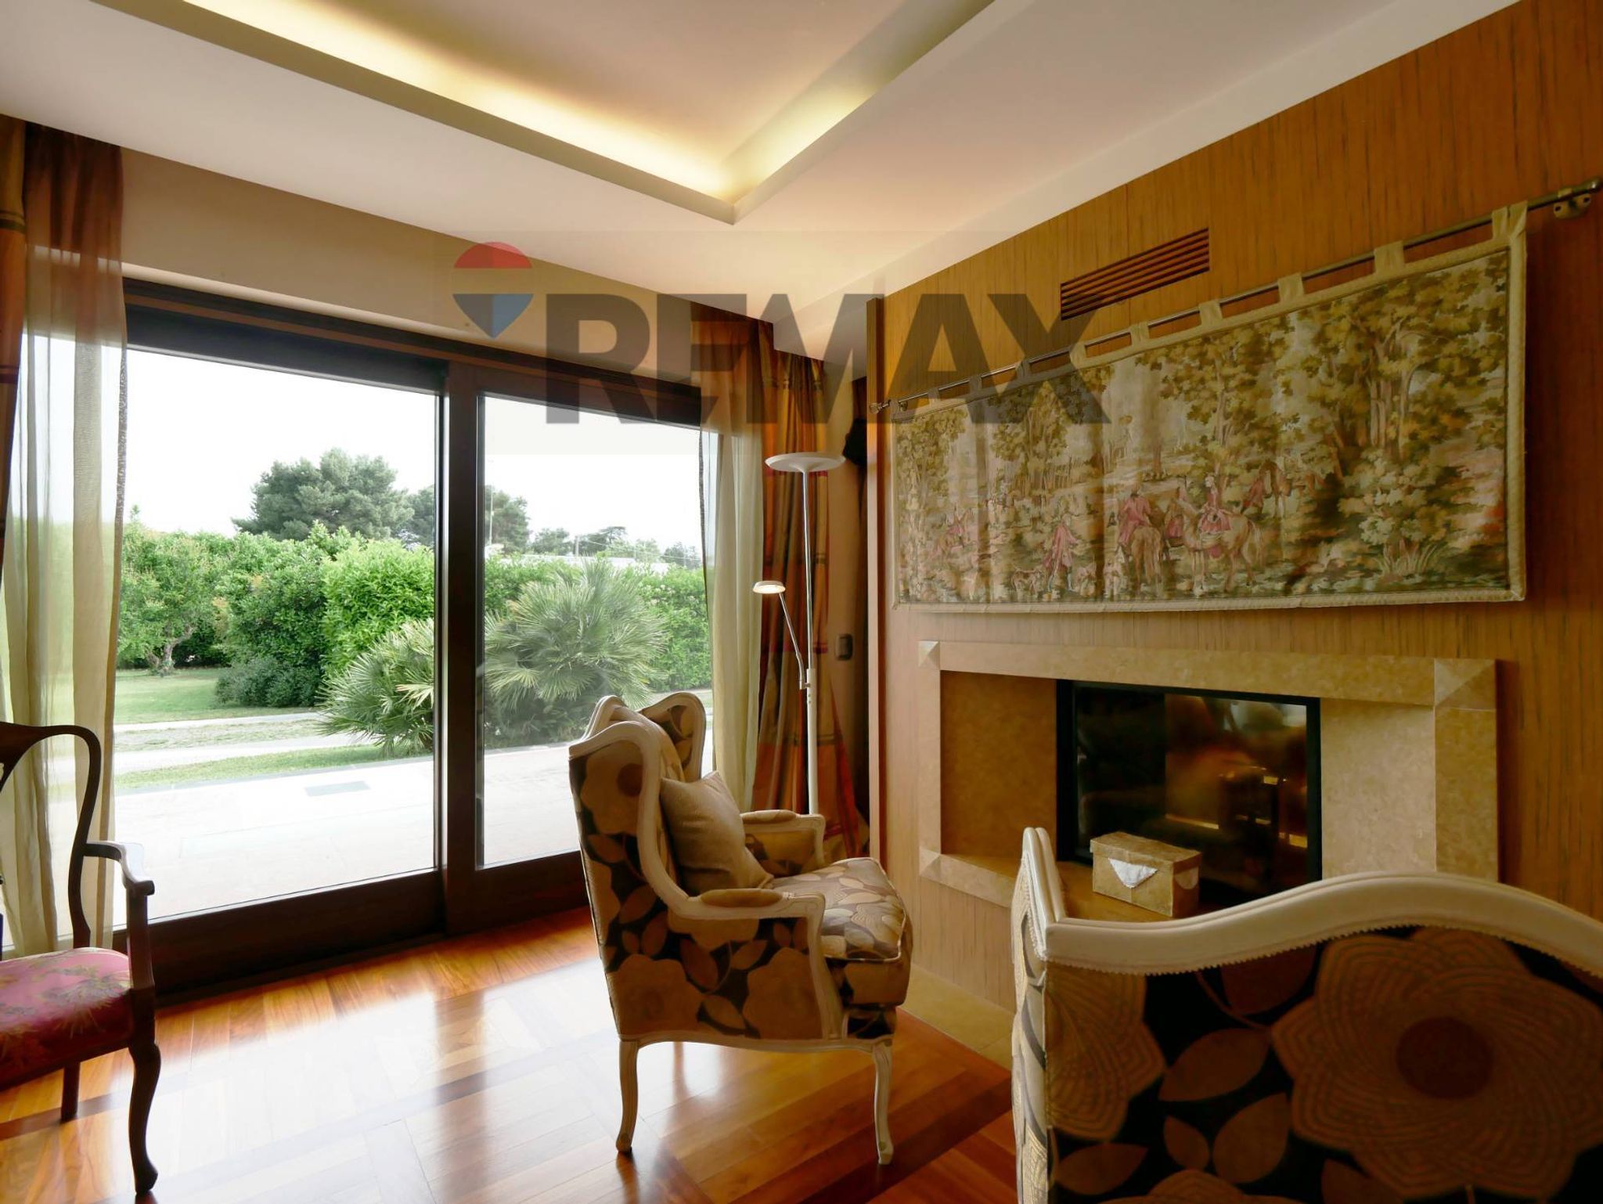
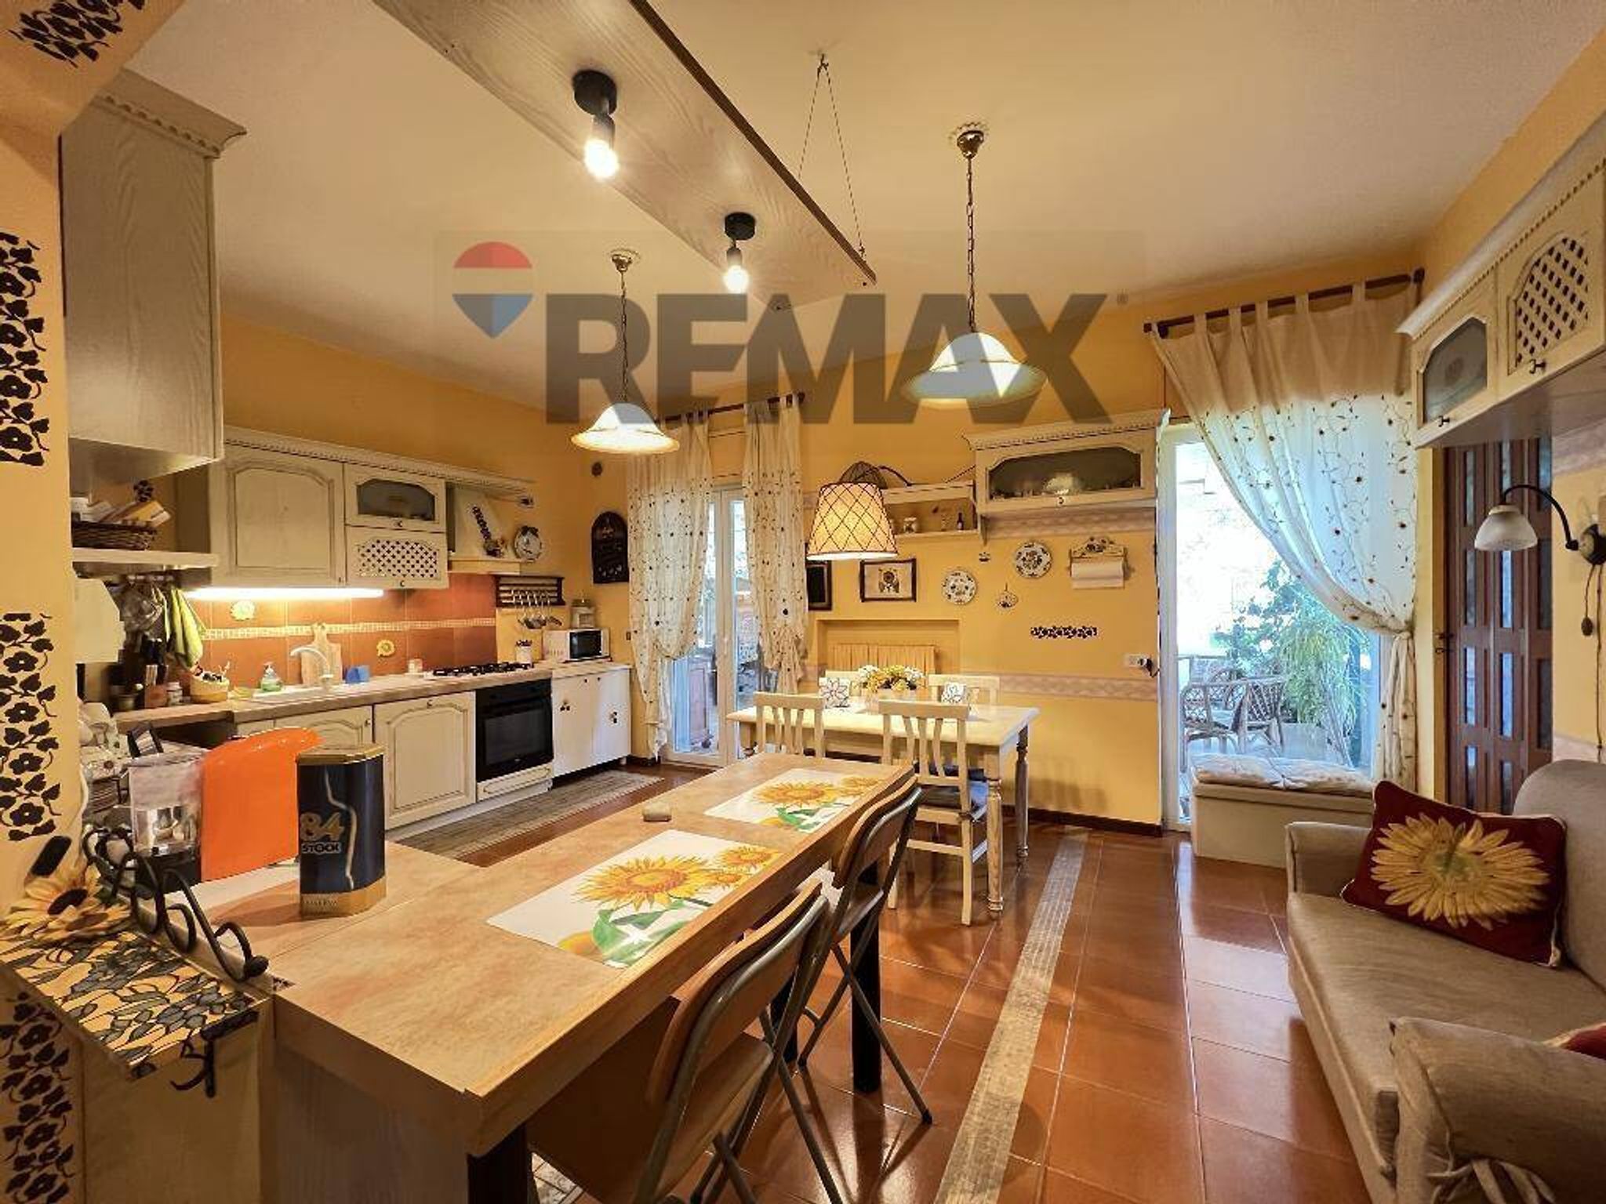
This single-family villa represents an exceptional opportunity for those seeking a spacious and versatile home in Mola di Bari. With a generous 500 square meters of living space, the property boasts 12 rooms, including 7 bedrooms and 5 bathrooms, making it ideal for families or those desiring ample space for guests and entertaining. The villa's good condition ensures a comfortable living experience, while the abundant natural light streaming in through external exposures enhances the welcoming atmosphere throughout the home. The outdoor features are particularly noteworthy, with a large terrace and a balcony providing splendid views of the surrounding landscape, and a sprawling 9,100-square-meter garden that offers a private oasis for relaxation and recreation. This extensive outdoor space not only allows for gardening or outdoor activities but also serves as a perfect backdrop for gatherings and celebrations. Situated in a desirable location, this property enjoys proximity to essential services, including shops, restaurants, and schools, catering to everyday needs and enhancing the convenience of daily life. The area's transport links ensure easy access to nearby cities, making commuting hassle-free. Additionally, the presence of green areas nearby promotes an active and healthy lifestyle, allowing for leisurely walks, picnics, or outdoor sports. Living in this villa provides a serene lifestyle, combining the tranquility of suburban living with the vibrancy of community life. The spacious interiors paired with the expansive outdoor settings create an inviting environment for both relaxation and entertainment. This property is not just a house; it is a home where lasting memories can be created.
No points of interest loaded for this category
Strada Comunale Cristallina 14, Mola di Bari (Bari)
Energy class D
EPG
144.52 kWh/m² year
Term (in years)
Down payment
€115,000
Mortgage amount
€460,000
Monthly payment (estimate*)
powered by

Representative example: The figures shown for instalments, interest, principal and duration are estimated by 24MAX as of today on the basis of the reference rates (EURIBOR, ECB, EUROIRS), are to be considered merely indicative and do not constitute an offer from the Notarising Institution. The granting of the mortgage and the proposed terms are subject to the assessment and approval of the disbursing bank based on the client's financial profile. The APR calculation is performed independently by 24MAX according to the criteria set out in the provision on the transparency of banking and financial transactions and services of Banca d'Italia dated 29 July 2009 and subsequent amendments. Under current regulations, the client will receive the documentation on 'Home Loan Information' and the “European Standardised Information Sheet (ESIS)” before signing the contract to review the definitive clauses and conditions of the mortgage; they may also consult the Trasparenza page for information sheets and other banking transparency documents. To identify the financial solution best suited to your needs, please contact one of our consultants.
Via Luigi Colonna 10

Strada Statale 16 Complanare Ovest 96
Via Bitonto 29

Via Pietro Calamandrei 8
Via Madonna di Loreto 12
Via Giuseppe Fanelli 228
Contrada Cristo Re 57
Via Giulio Petroni 118