REMAX Stella Polare - Bari Via Caduti del LavoroGiancarlo Crescente
€600,000
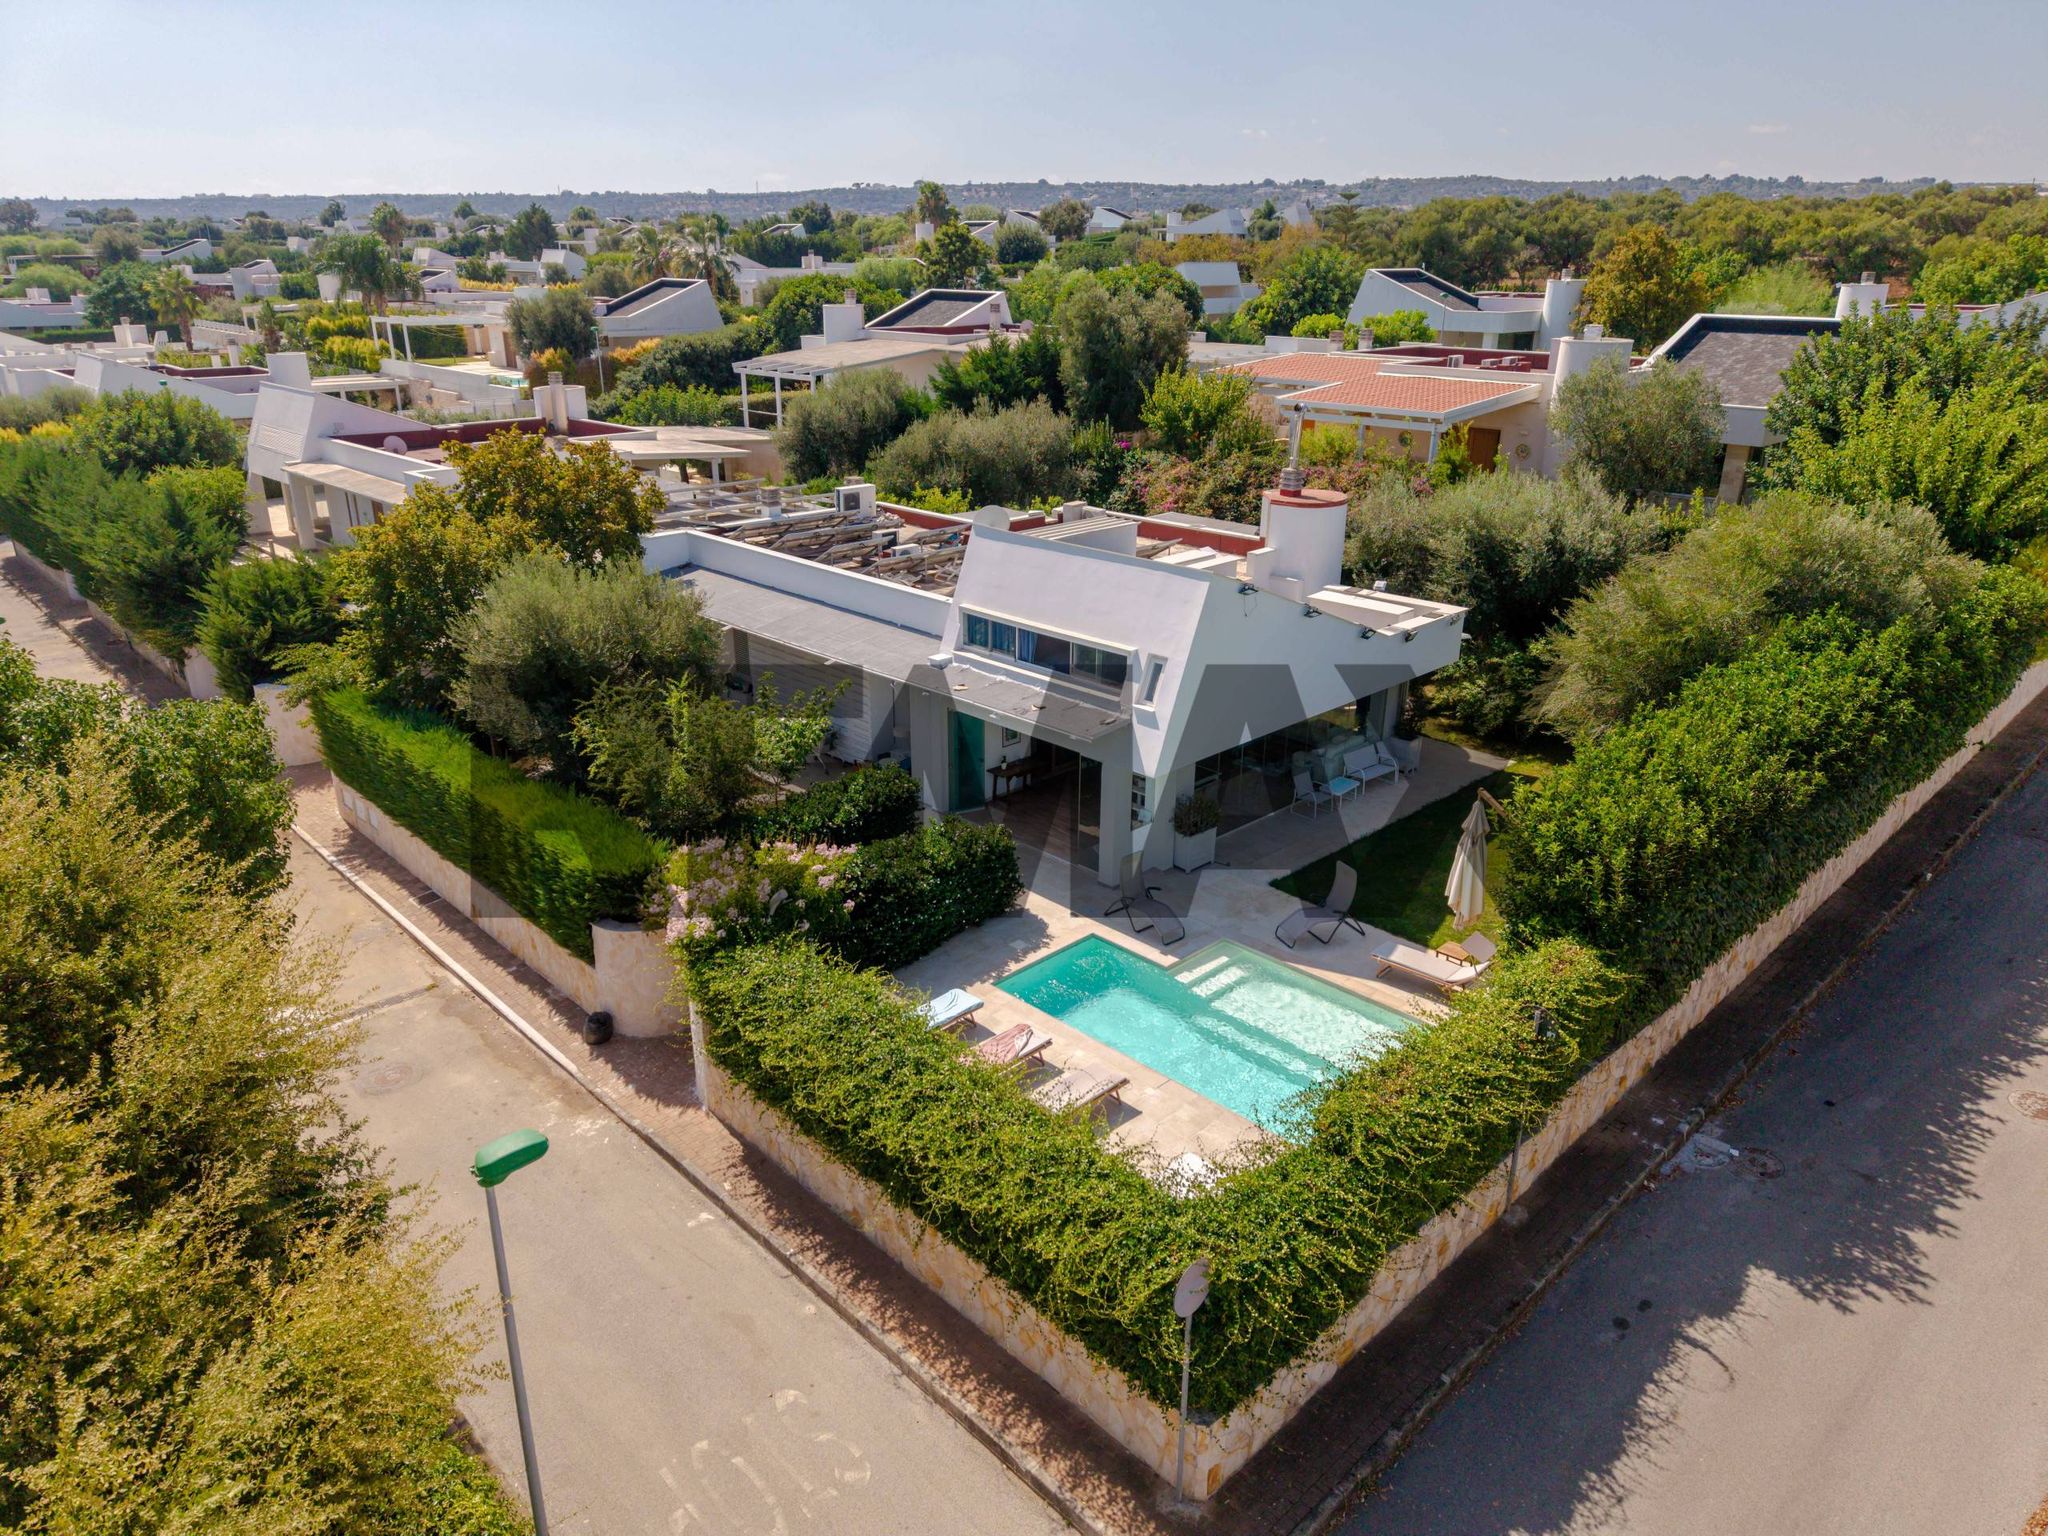
Detached villa for sale in Barletta
via Enrico Fermi
7 rms7 rooms450 sqm6 baths6 bathroomsFl. 2Floor 2
Esclusivo Attico Duplex di Lusso – Via degli Orti 47, Barletta
Immobile del 1992 – 291 mq circa - 6 vani
GLI APPUNTAMENTI PER VISIONARE L'IMMOBILE RIPARTIRANNO DAL 07/09/2026
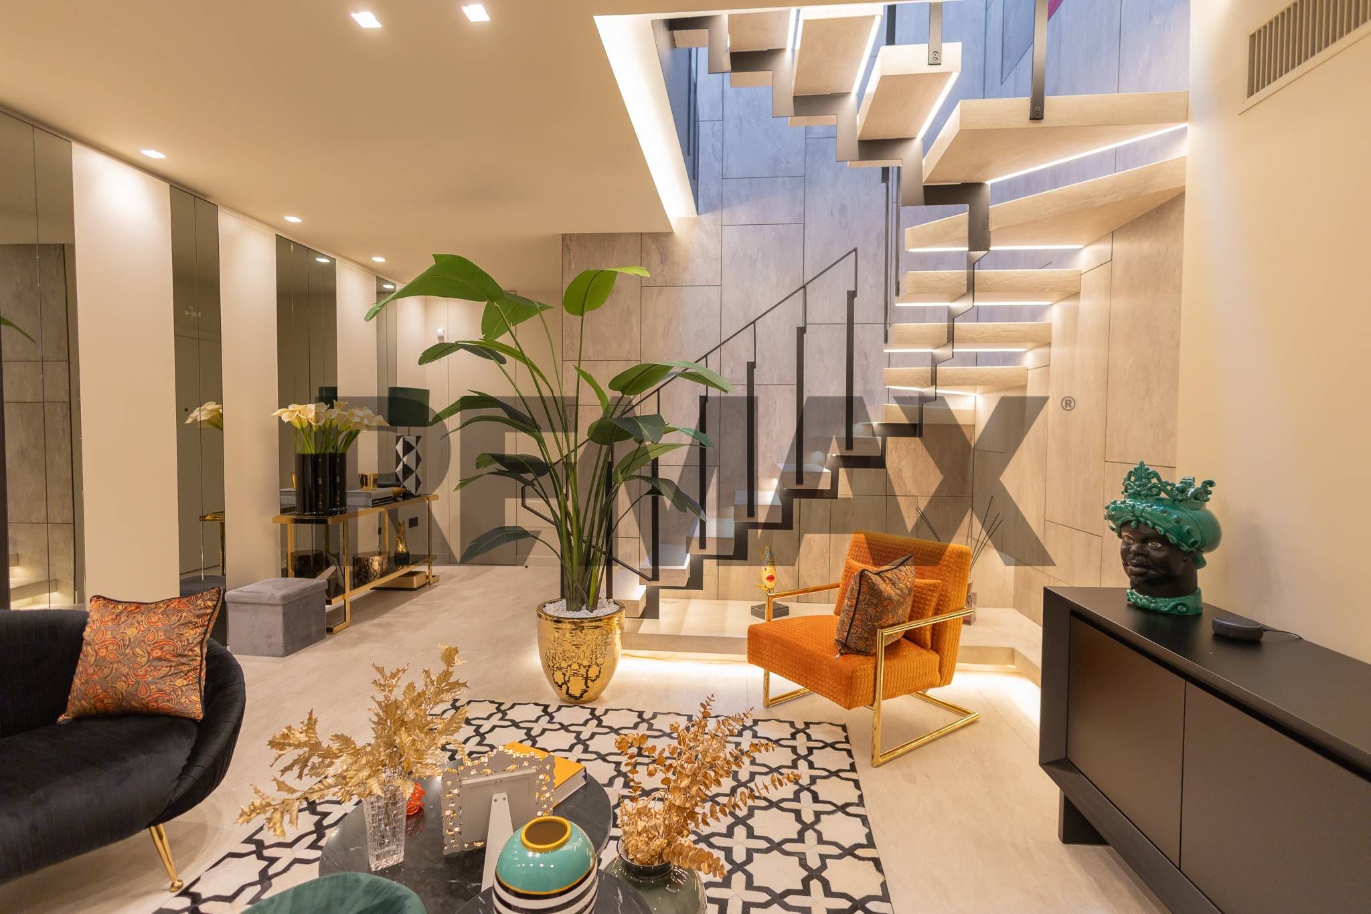
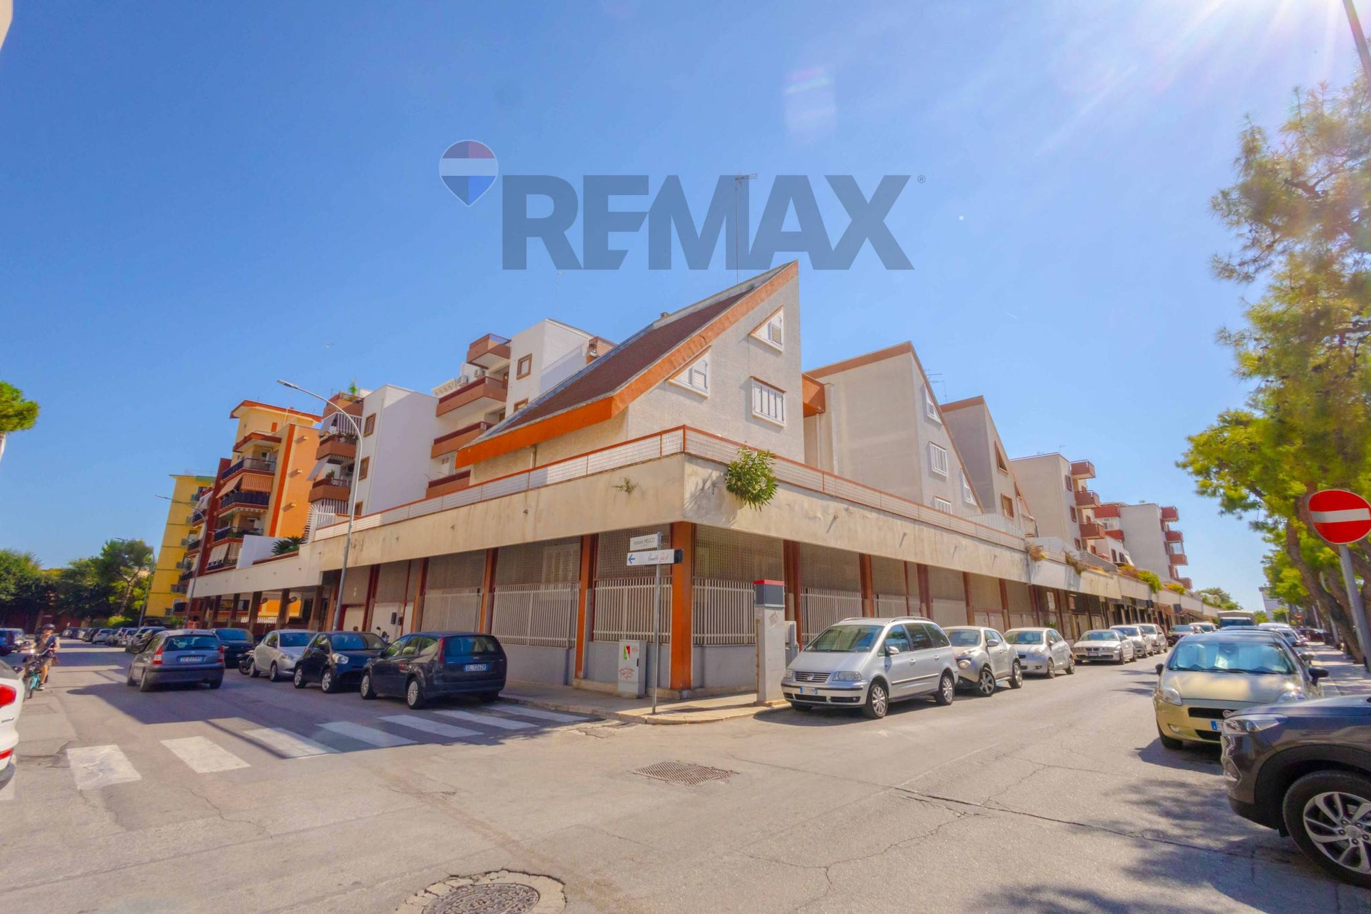
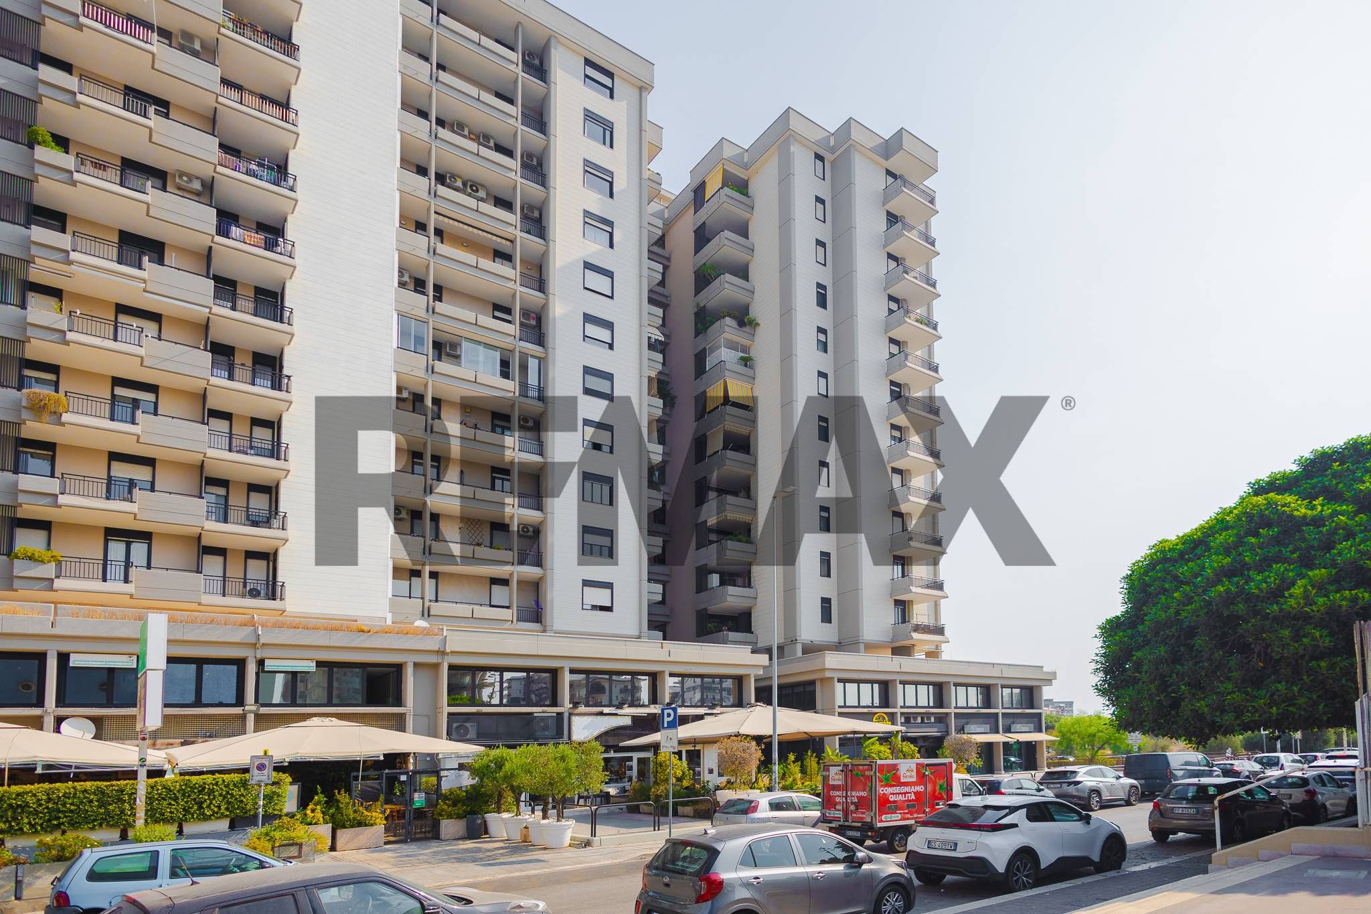
Nel cuore di Barletta proponiamo in vendita un prestigioso attico duplex posto all'8° e 9° piano, concepito per offrire il perfetto equilibrio tra design contemporaneo, tecnologia, comfort ed efficienza energetica.
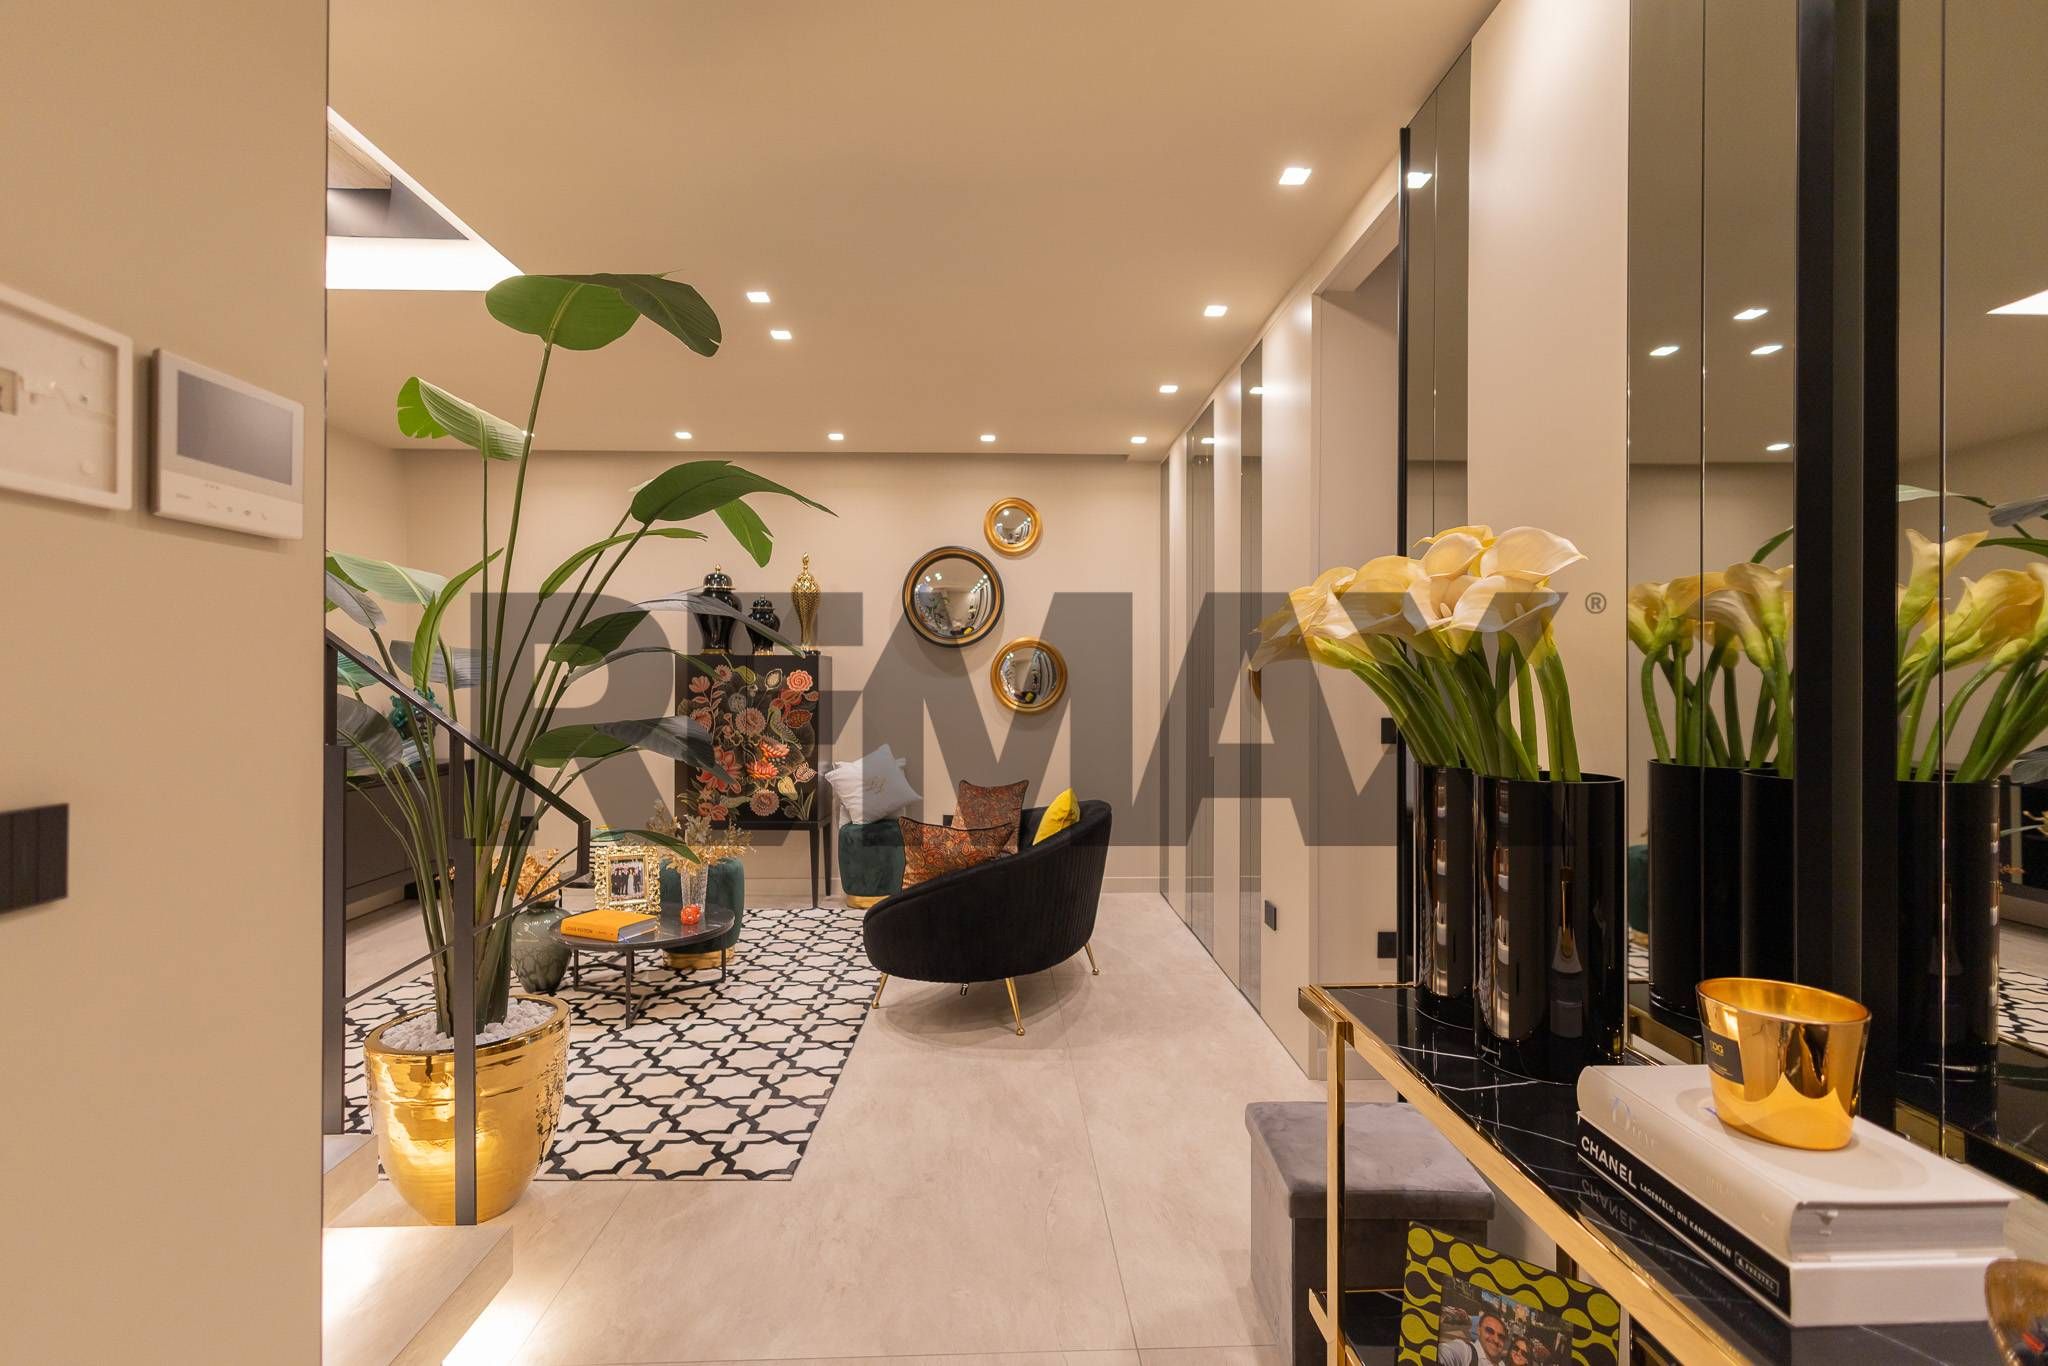
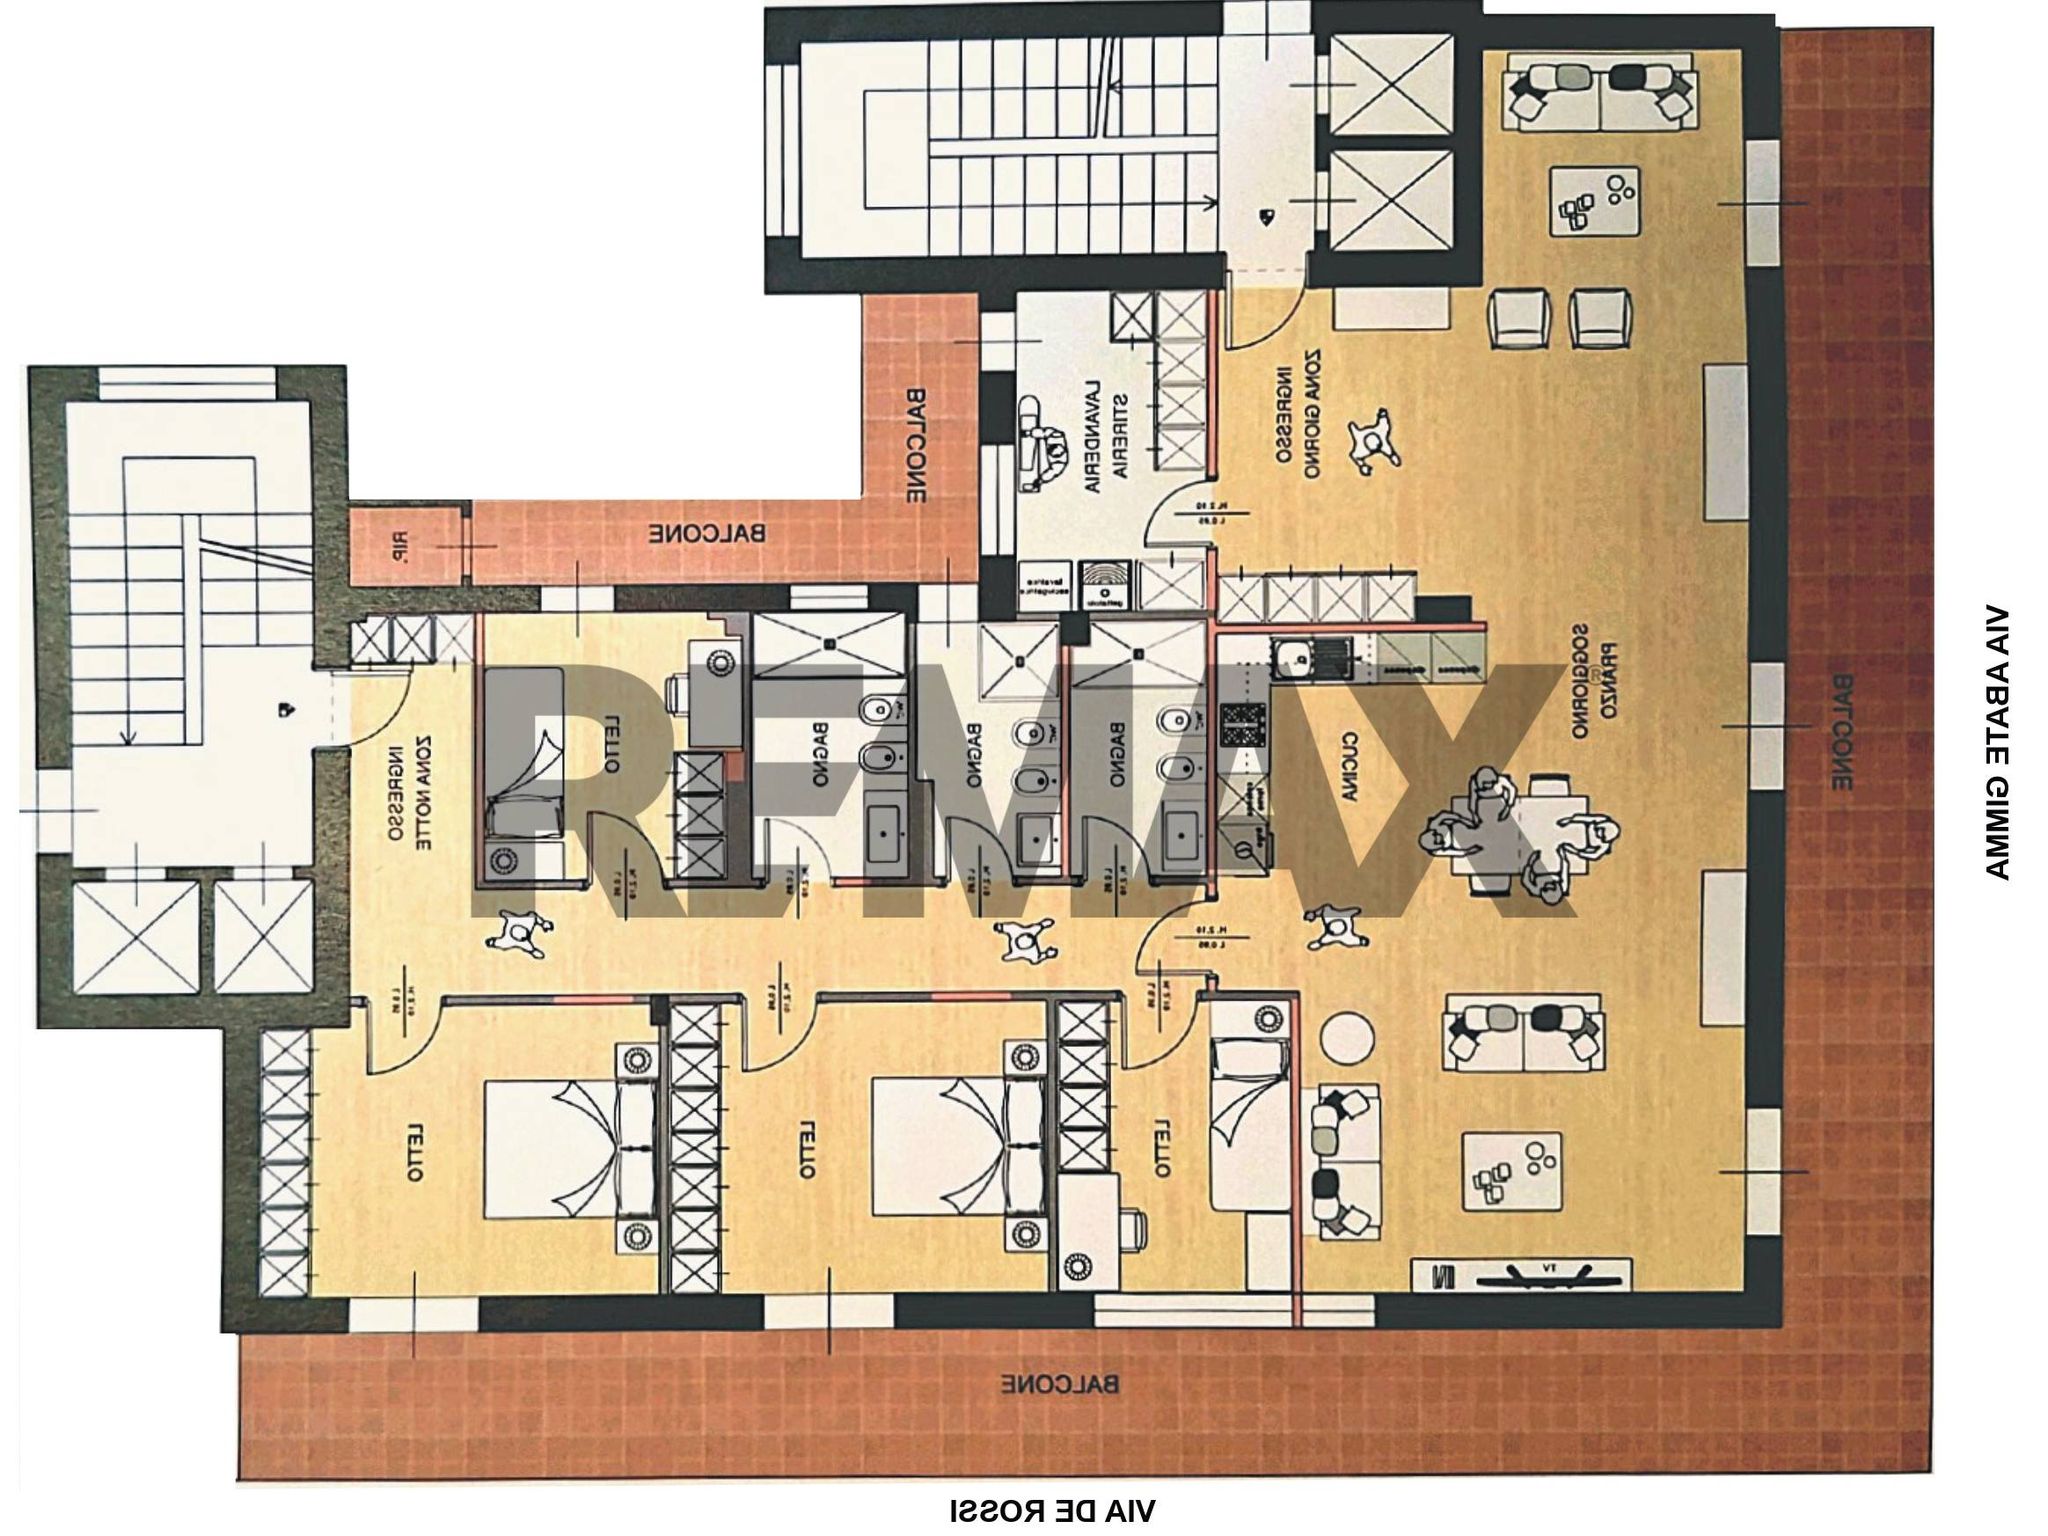
L'abitazione si sviluppa su due livelli distinti: al piano inferiore trova spazio la zona notte, composta da tre camere da letto, una raffinata suite padronale con cabina armadio e bagno privato, un secondo bagno, una comoda lavanderia e armadiature realizzate su misura. L'ingresso, impreziosito da eleganti falegnamerie e porte filo muro, introduce in ambienti curati in ogni dettaglio.
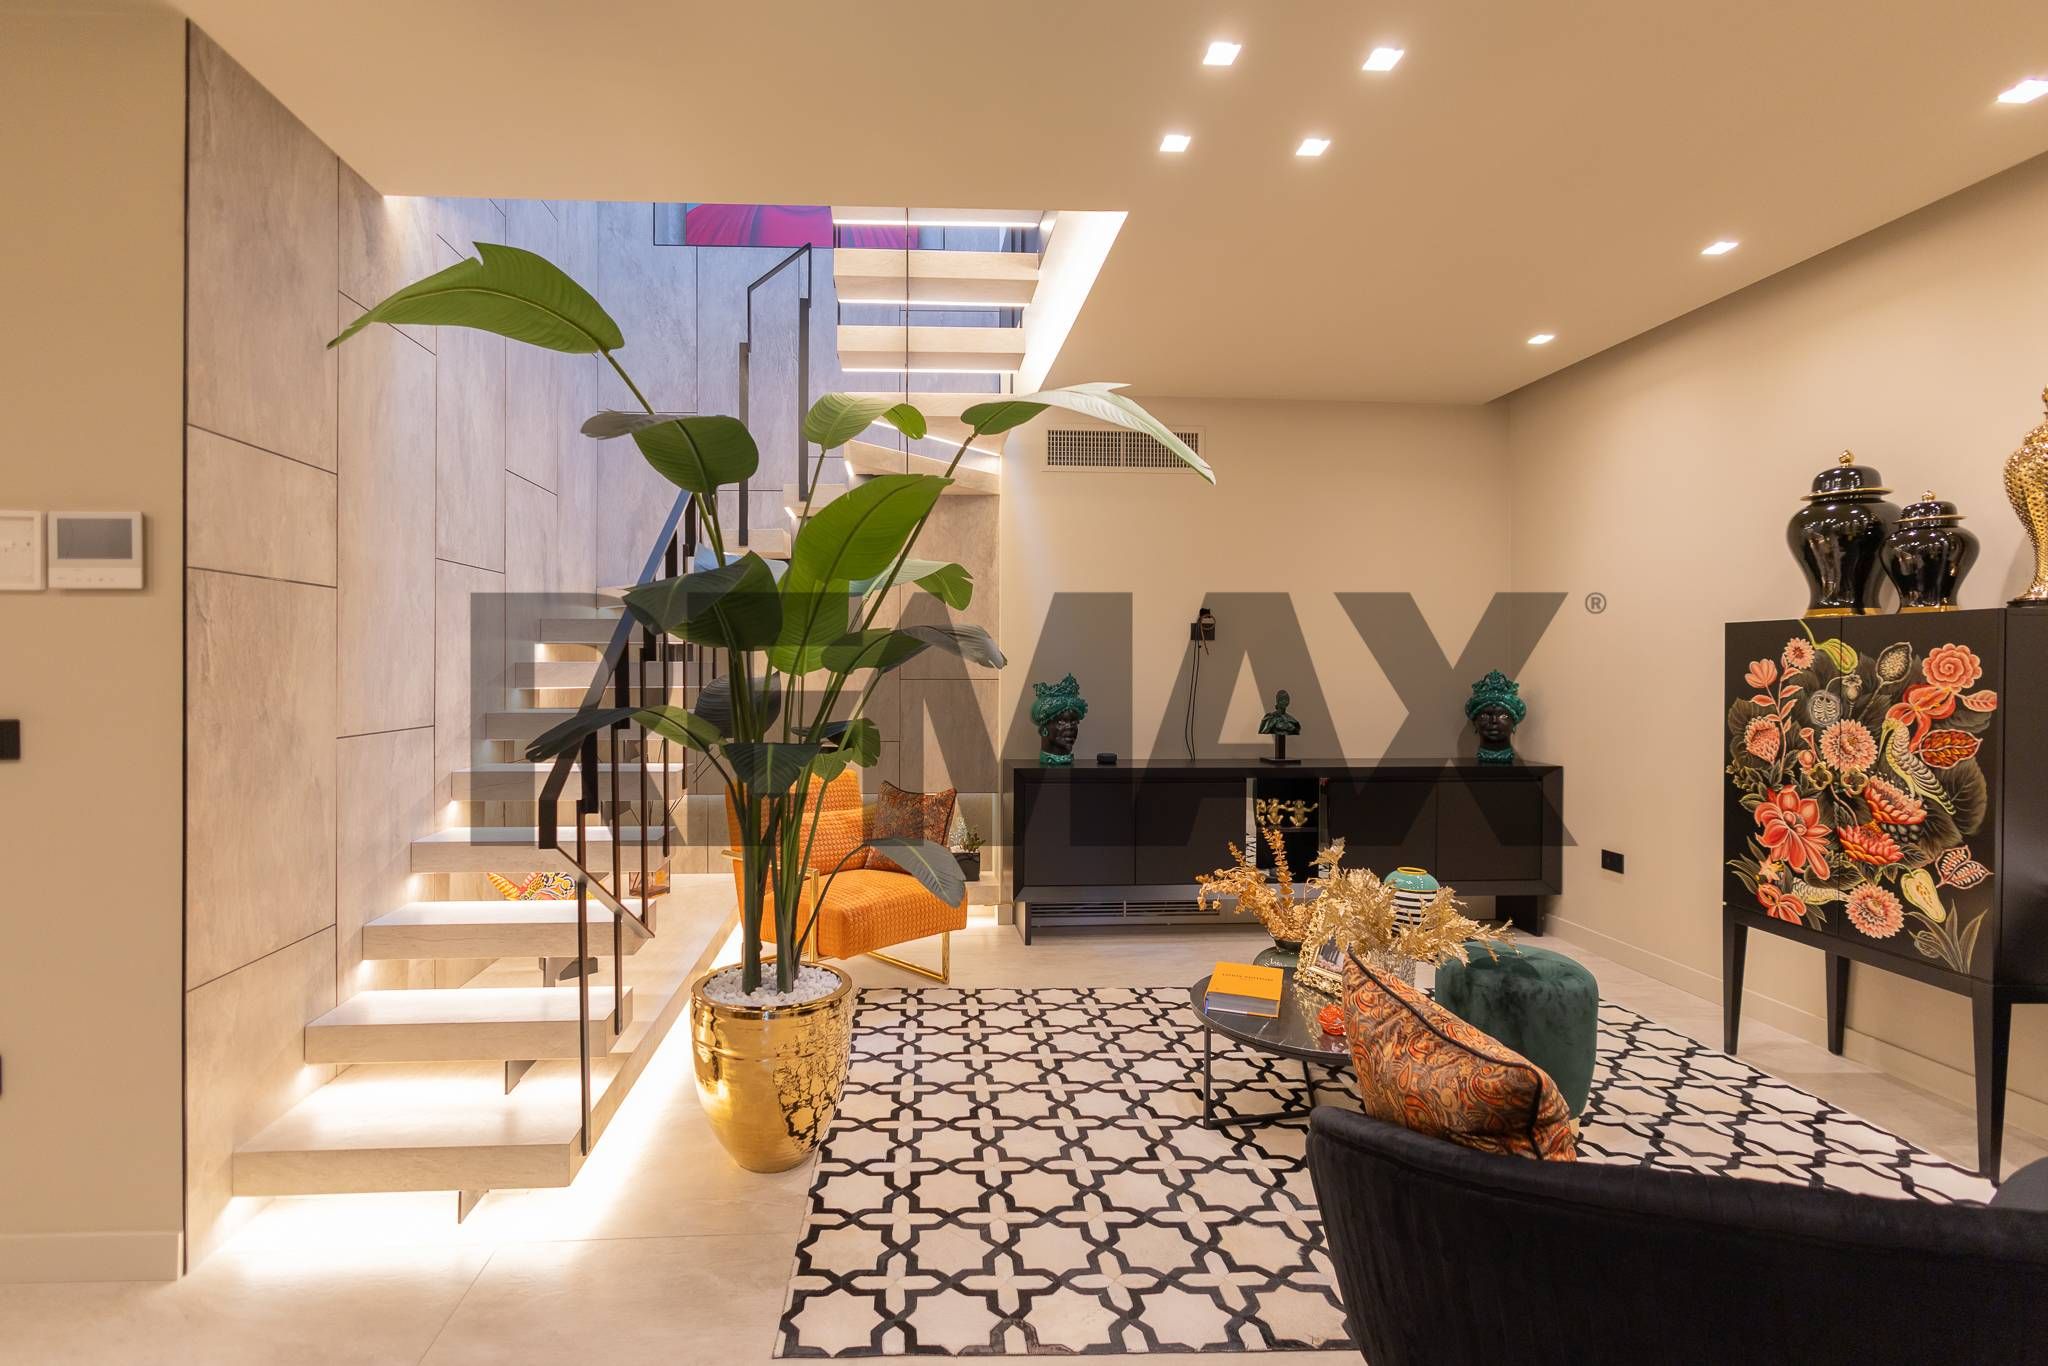
Il piano superiore è dedicato alla convivialità, con un ampio open space arredato con elementi di design e falegnamerie firmate GAUDIO, una moderna cucina con penisola regolabile, area wellness con sauna e bagno dedicato.
La terrazza rappresenta uno dei punti di forza della proprietà: serra bioclimatica, pergotenda e una scenografica parete attrezzata con barbecue e lavello rendono gli spazi esterni perfetti per vivere ogni stagione e accogliere gli ospiti in un contesto di assoluta privacy.
L'immobile è dotato di un avanzato sistema domotico che consente la gestione di videocitofono, climatizzazione, illuminazione, sauna, pergotenda, telecamere di videosorveglianza, zanzariere motorizzate e sistema di accumulo Tesla Powerwall.
Le porte blindate sono due, ovvero una per ogni piano con apertura tramite impronta digitale e tessere trasponder per apertura da remoto, le quali completano il livello di sicurezza e innovazione.
Particolare attenzione è stata riservata anche all'efficienza energetica grazie a impianto fotovoltaico con batterie di accumulo Tesla Powerwall, sistema ibrido gas/elettrico con ventilconvettori Aermec, pannello solare termico, caldaia Riello, infissi con triplo vetrocamera e tetto ventilato.
La proprietà viene venduta comprensiva di gran parte degli arredi e delle falegnamerie su misura, tra cui cucina, sauna, due camerette complete, lavanderia attrezzata, arredi dei bagni, impianto di videosorveglianza e allarme, oltre agli arredi e alle falegnamerie GAUDIO del piano living.
Con l’aggiunta di un supplemento completa la proprietà un ampio box auto privato, facilmente frazionabile, con spazio per tre autovetture oltre a un'ampia area destinata a deposito e accessori.
3 BUONI MOTIVI PER ACQUISTARE L’IMMOBILE:
1. RECENTEMENTE RIFINITO CON FINITURE DI PREGIO;
2. IMPIANTI TECNOLOGICI E SOSTENIBILI;
3. CENTRALISSIMO CON TERRAZZA A LIVELLO RIFINITA CON PERGOTENDA.
METRI QUADRI:
- INTERNI: 273 MQ
- ESTERNI: 55 MQ
RIFINITURE: DI PREGIO
STATO DI MANUTENZIONE: PARI AL NUOVO
QUOTA CONDOMINIALE: € 150,00/MESE
Una residenza esclusiva, dove ogni dettaglio è stato progettato per offrire un'esperienza abitativa di assoluto prestigio, destinata a chi ricerca qualità, eleganza e innovazione senza compromessi.
Per saperne di più e per prenotare la tua visita non esitare a contattarci.
This stunning penthouse in Barletta presents an exceptional opportunity for those seeking a spacious and luxurious living environment. Spanning an impressive 291 square meters, the property boasts six well-appointed rooms, including three generous bedrooms and three modern bathrooms, ensuring ample space for both relaxation and entertaining. The condition of the apartment is excellent, showcasing thoughtful design and high-quality finishes that create an inviting atmosphere. Natural light floods the interiors, enhancing the open layout and making every corner of the home feel warm and welcoming. One of the standout features of this property is the expansive terrace, perfect for enjoying al fresco dining or simply soaking up the sun in privacy. The included balcony adds an additional outdoor space for morning coffee or evening relaxation. A dedicated box/garage provides secure parking, adding to the convenience of urban living, while the presence of an elevator ensures easy access to the penthouse. Located in Barletta, this property benefits from a vibrant community atmosphere and a range of amenities. Residents will find a variety of shops, restaurants, and cafes within easy reach, as well as essential services that cater to everyday needs. The area is well-connected by public transport, making commuting to nearby cities straightforward. Additionally, the proximity to green spaces offers opportunities for outdoor activities, while local schools contribute to a family-friendly environment. This penthouse not only provides luxurious living spaces but also encapsulates a lifestyle of comfort and convenience, making it an unparalleled choice for discerning buyers looking to invest in a prime location.
No points of interest loaded for this category
via Degli Orti, Barletta (Barletta-Andria-Trani)
Energy class A1
Term (in years)
Down payment
€178,000
Mortgage amount
€712,000
Monthly payment (estimate*)
powered by

Representative example: The figures shown for instalments, interest, principal and duration are estimated by 24MAX as of today on the basis of the reference rates (EURIBOR, ECB, EUROIRS), are to be considered merely indicative and do not constitute an offer from the Notarising Institution. The granting of the mortgage and the proposed terms are subject to the assessment and approval of the disbursing bank based on the client's financial profile. The APR calculation is performed independently by 24MAX according to the criteria set out in the provision on the transparency of banking and financial transactions and services of Banca d'Italia dated 29 July 2009 and subsequent amendments. Under current regulations, the client will receive the documentation on 'Home Loan Information' and the “European Standardised Information Sheet (ESIS)” before signing the contract to review the definitive clauses and conditions of the mortgage; they may also consult the Trasparenza page for information sheets and other banking transparency documents. To identify the financial solution best suited to your needs, please contact one of our consultants.
via Enrico Fermi
S. C. Ponte Interrotto
Strada Provinciale 121
Via Cardinale Agostino Ciasca
Via Abate Giacinto Gimma
Via Abate Giacinto Gimma
Via Abate Giacinto Gimma
Strada Statale 16 Complanare Ovest