
REMAX Property - Bari via PutignaniNino Allegretti
€250,000
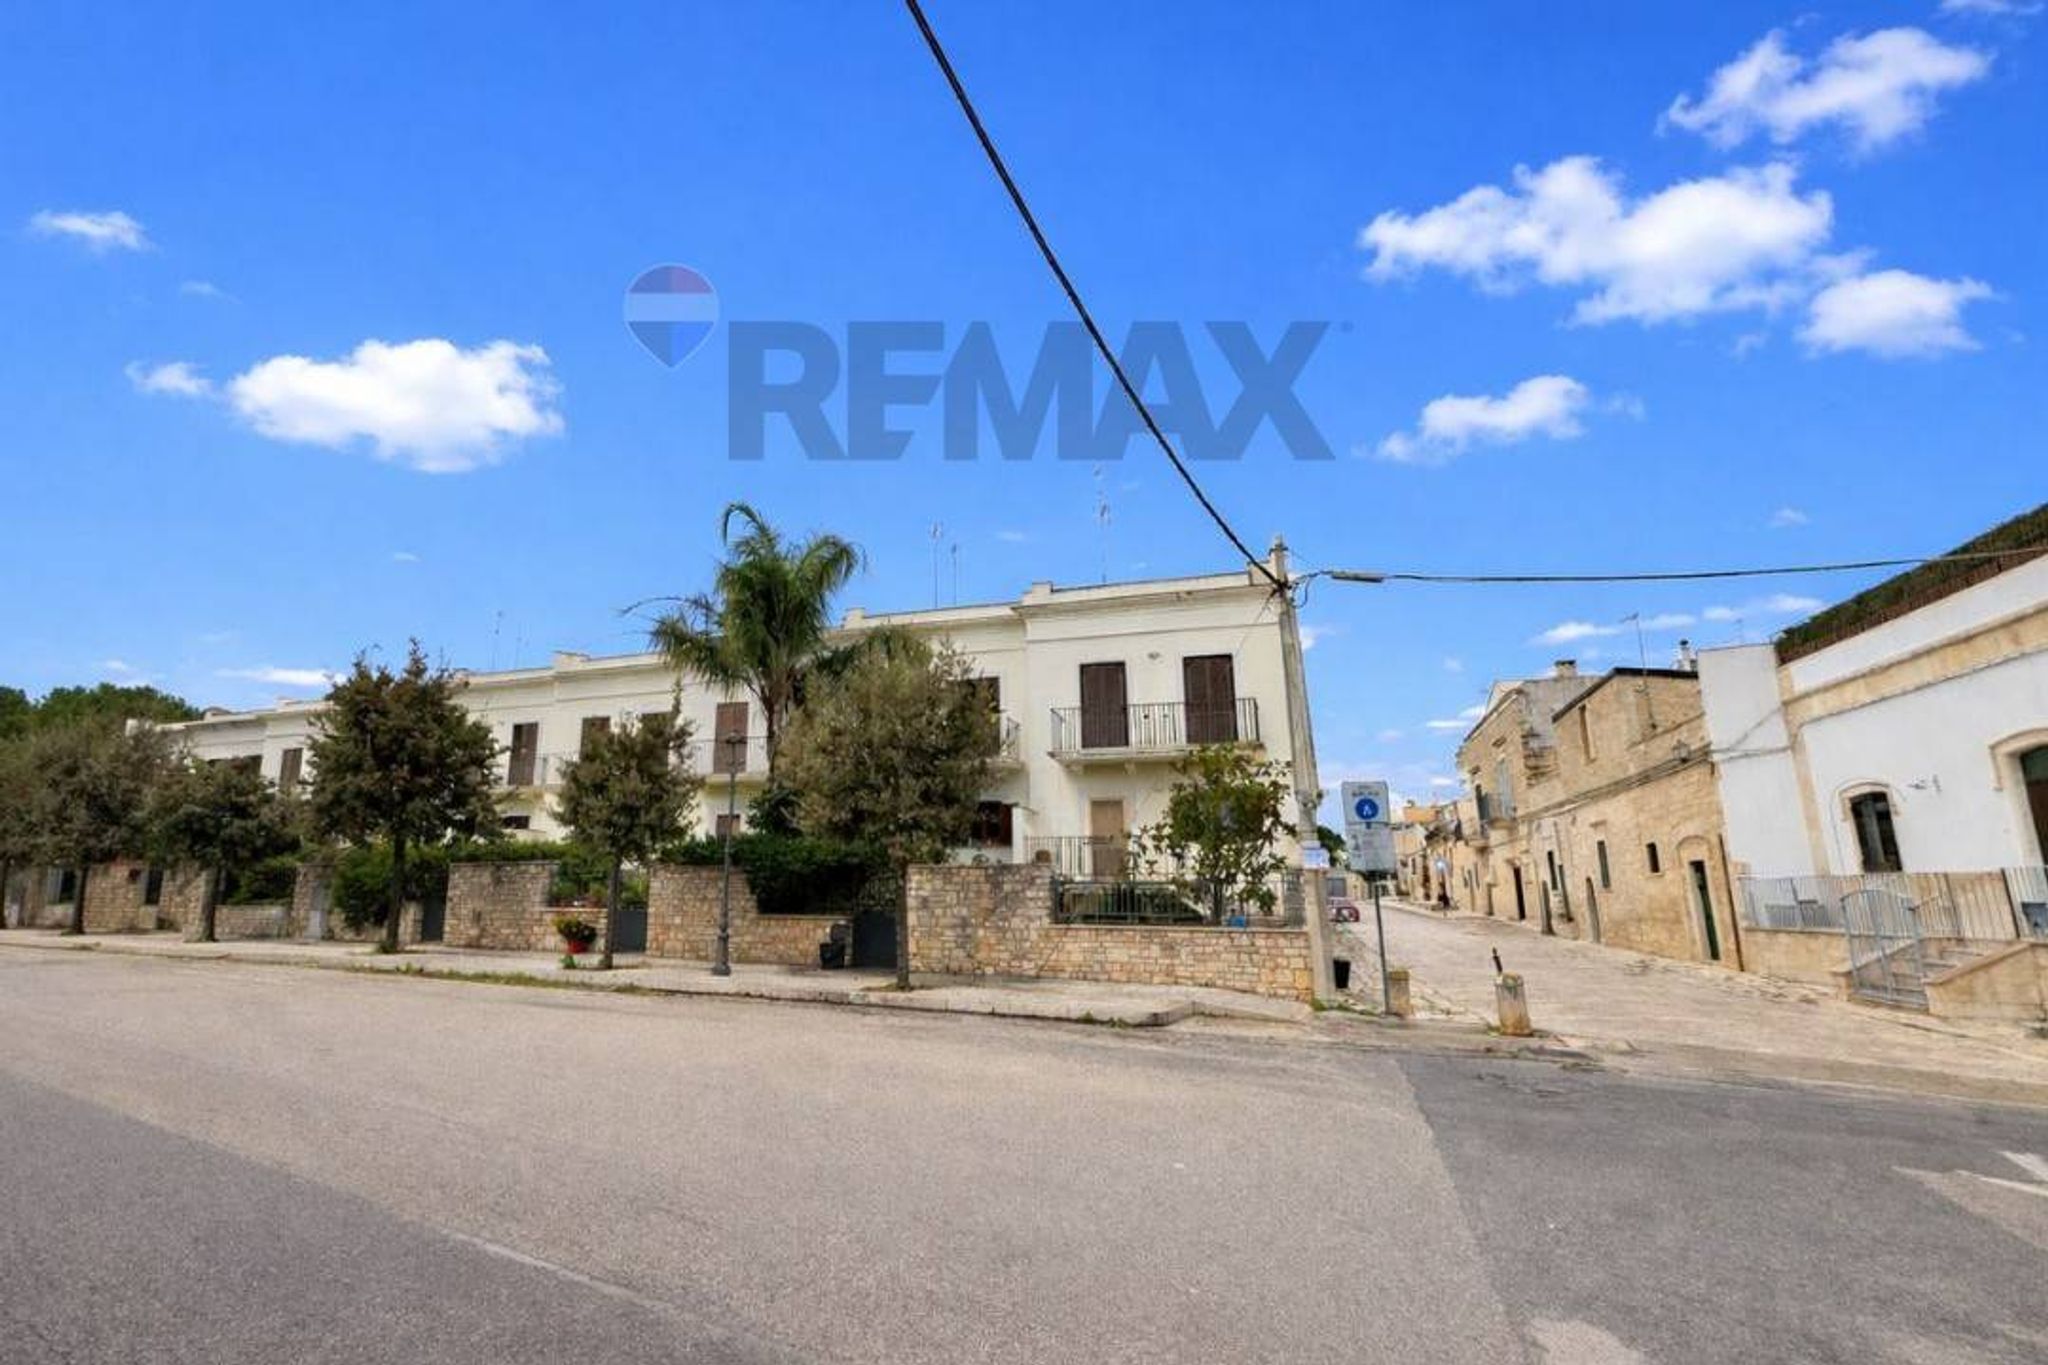
Terraced villa for sale in Terlizzi, Sovereto
VIA SANTUARIO DI SOVERETO 14
4 rms4 rooms160 sqm2 baths2 bathroomsraisedRaised ground
Villetta a schiera—Parco Auricarro, 83—Palo del colle (Ba)
Villetta a schiera – 4 vani – 150 mq – piano s-t-1
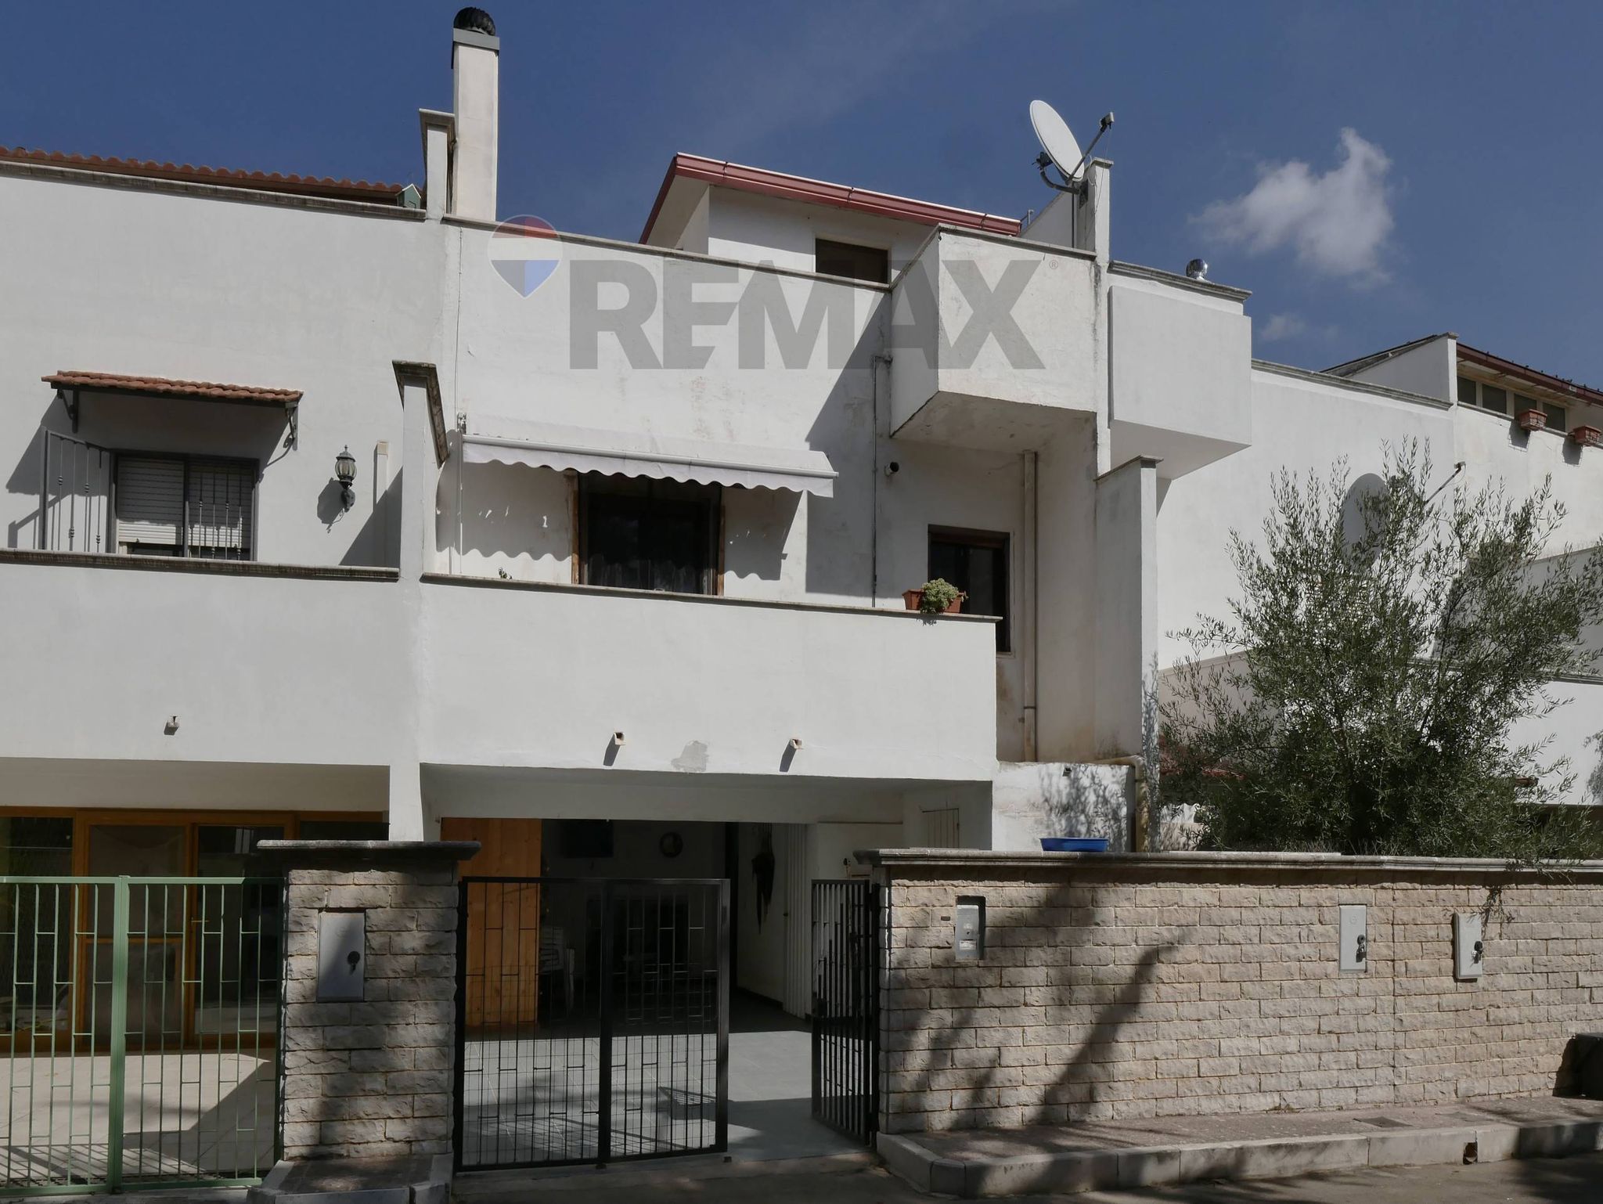
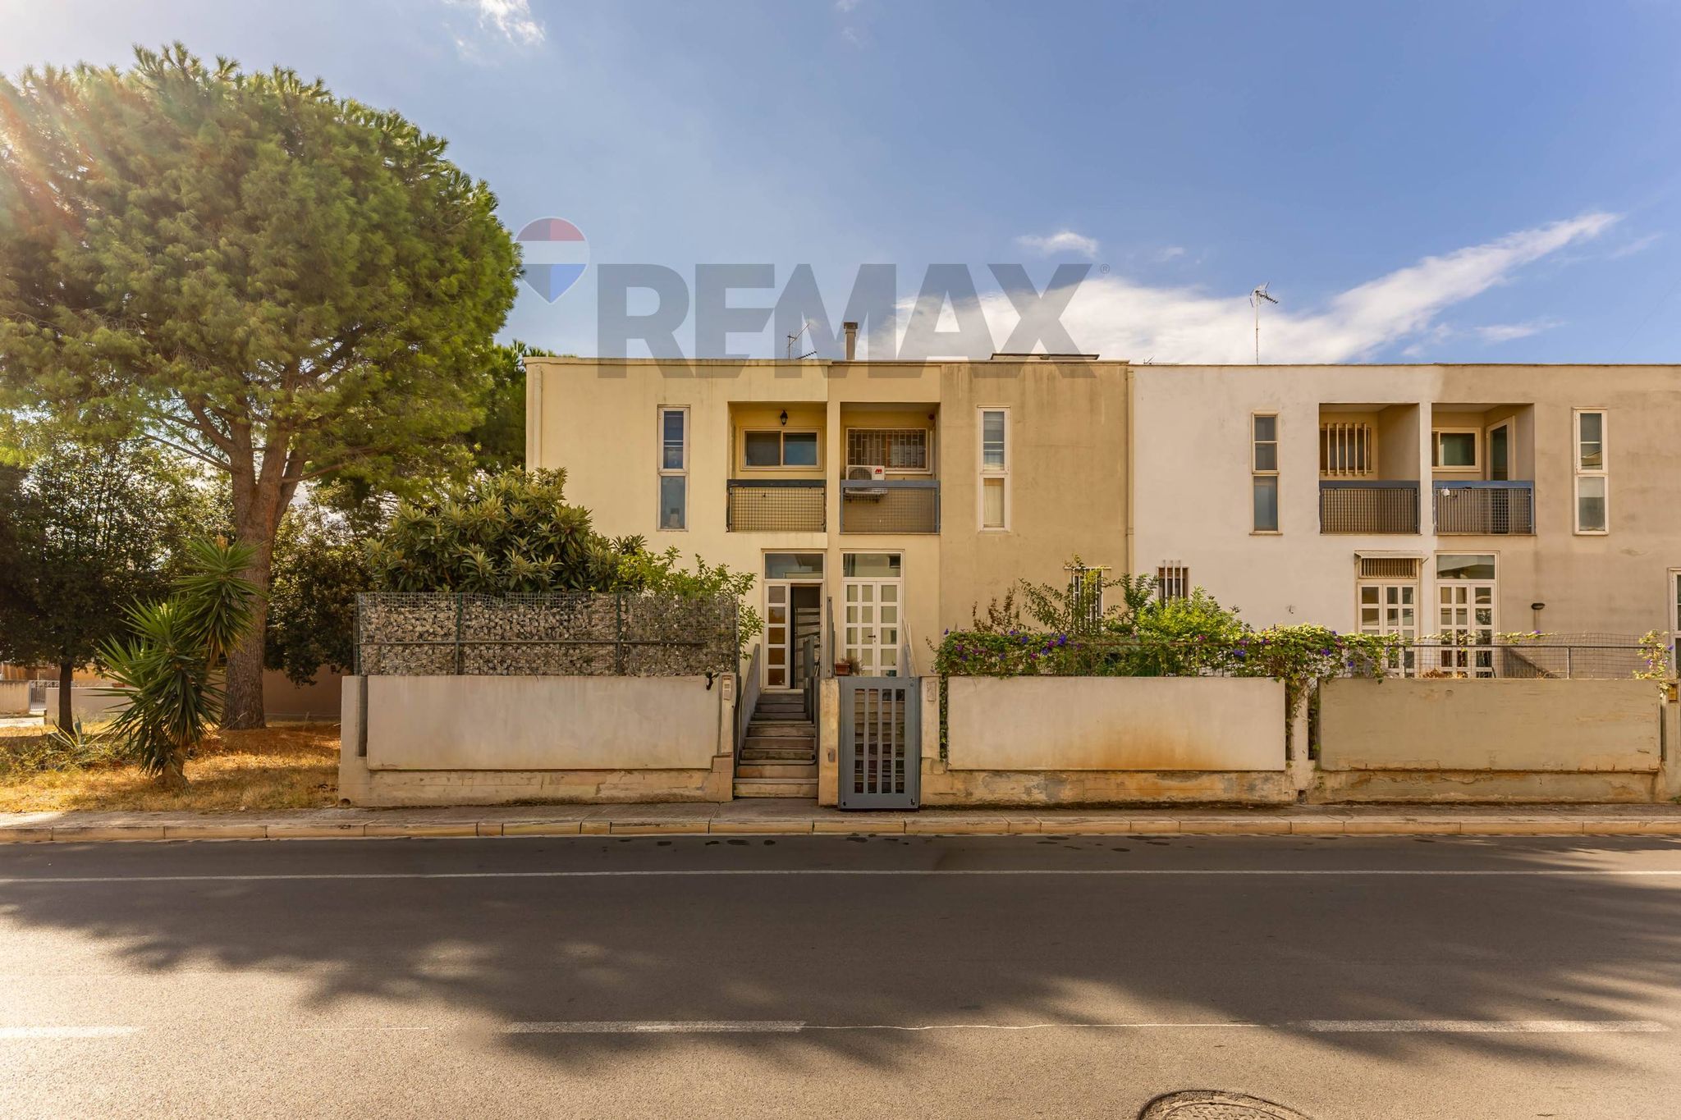
Villetta a schiera di 150 mq a Palo del Colle (Parco Auricarro): ampi spazi interni, doppio giardino e parco privato per tutta la famiglia.
Se stai cercando una soluzione che unisca l’indipendenza, la sicurezza di un contesto protetto e la libertà di dare forma ai tuoi desideri, questa villetta a schiera di circa 150 mq a Parco Auricarro è la risposta ideale. Situata in una delle zone più ricercate e tranquille di Palo del Colle, questa proprietà si sviluppa su tre livelli ed è pronta ad accogliere i progetti della tua famiglia, offrendo ambienti spaziosi e una luminosità straordinaria.
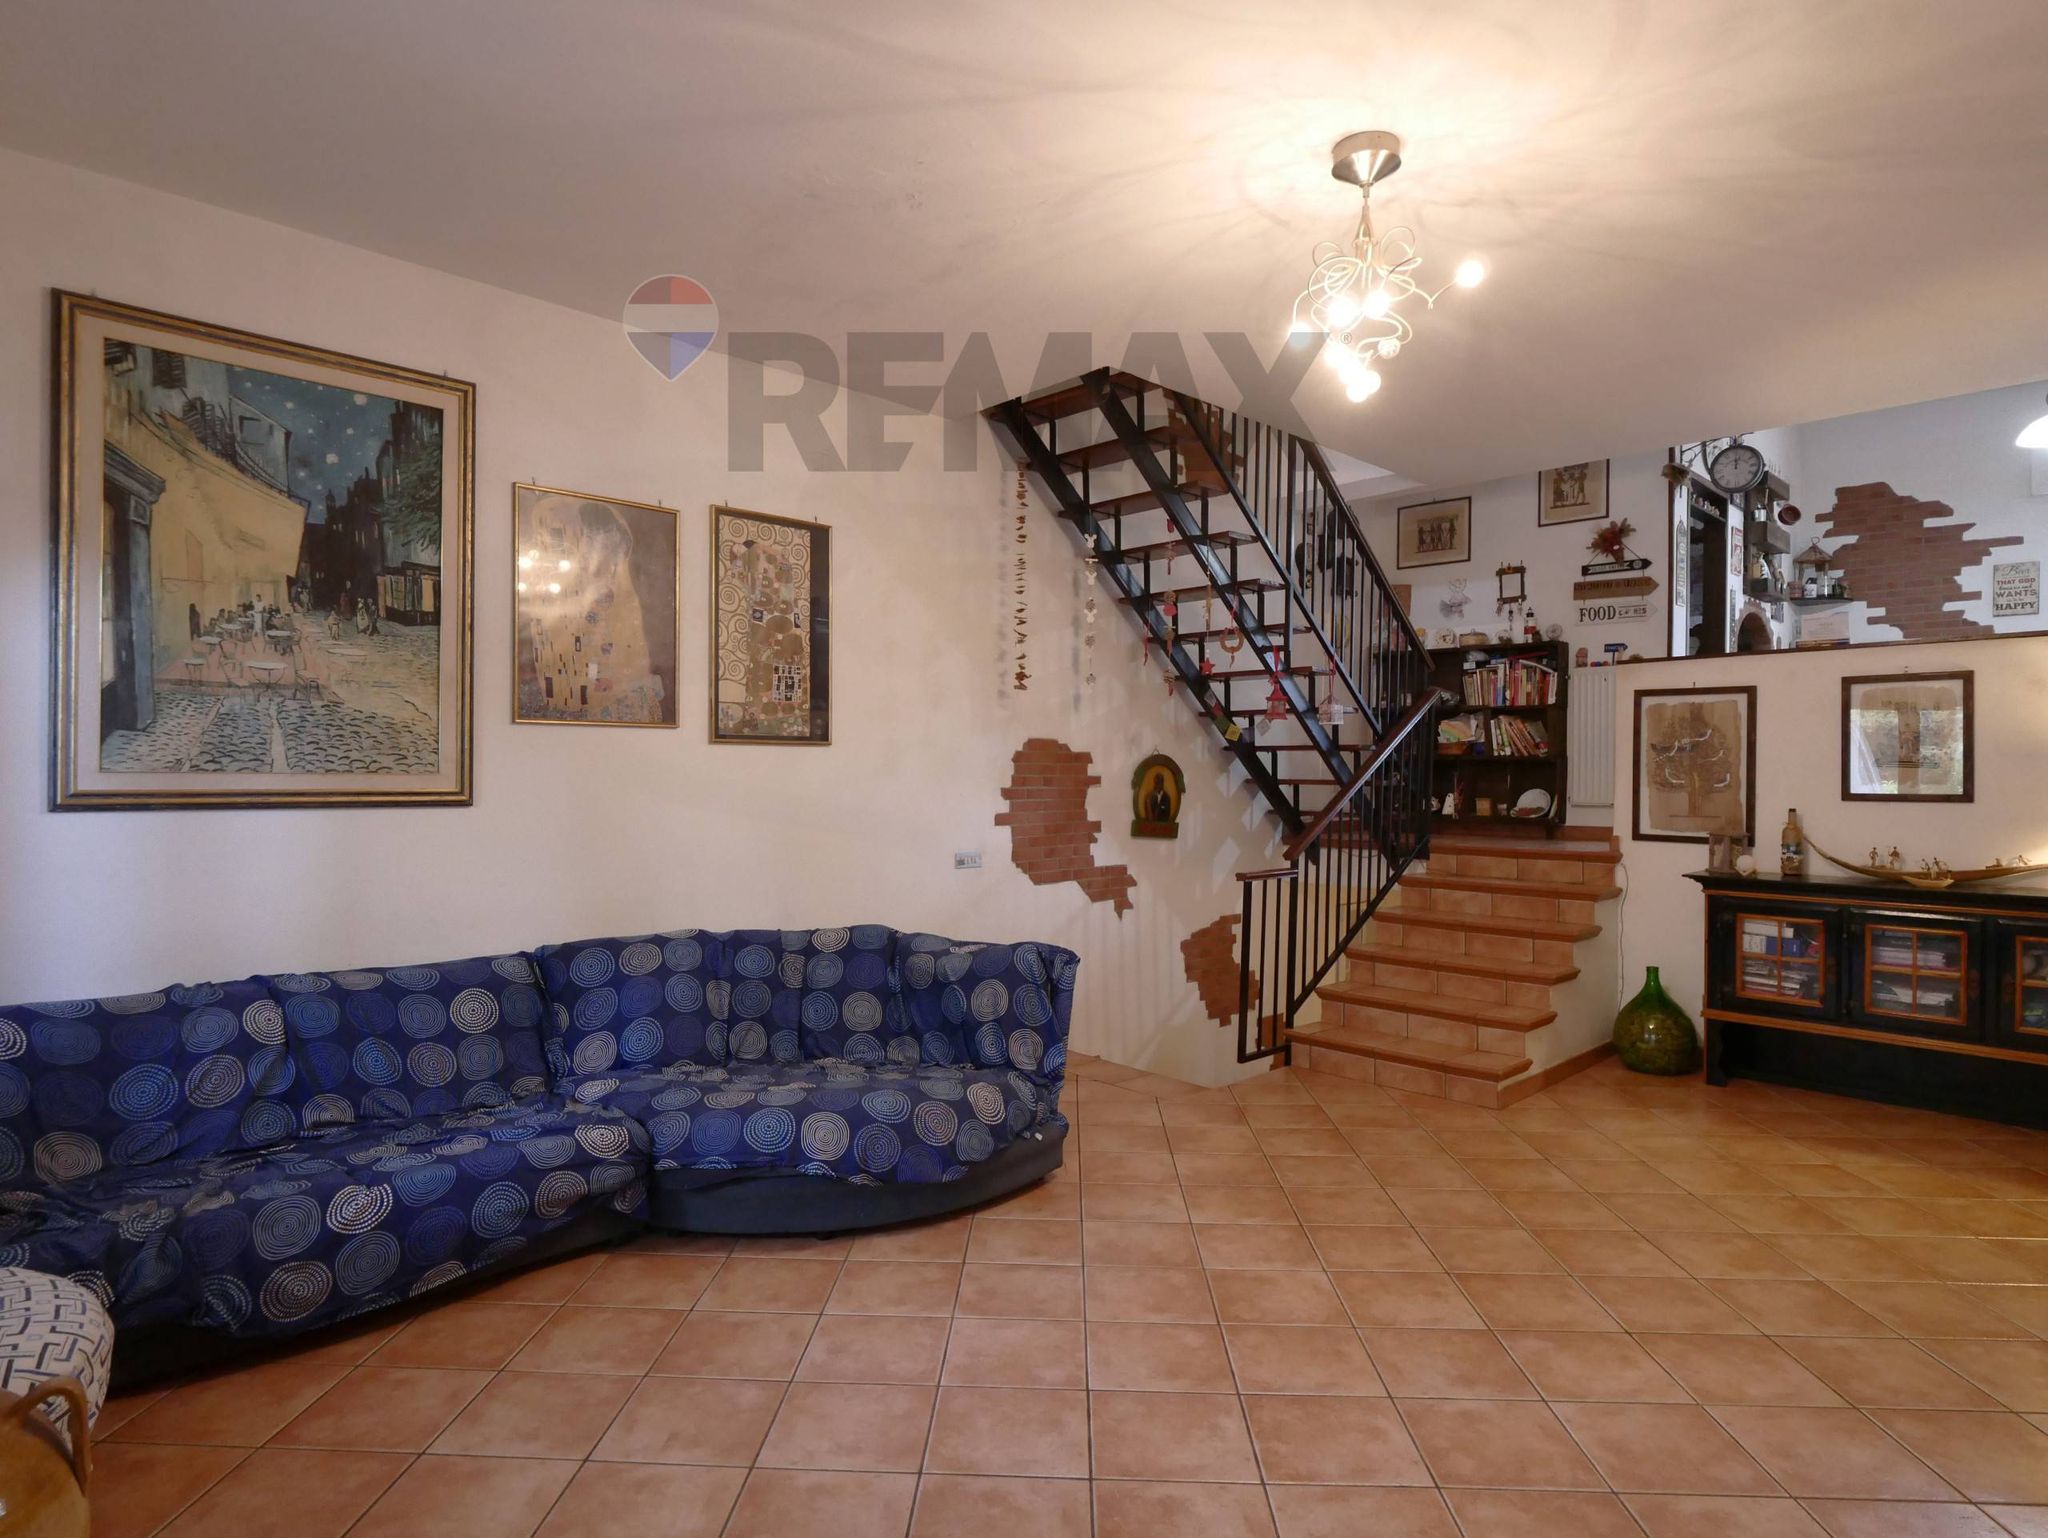
Gli spazi interni: una distribuzione perfetta a livelli sfalsati:
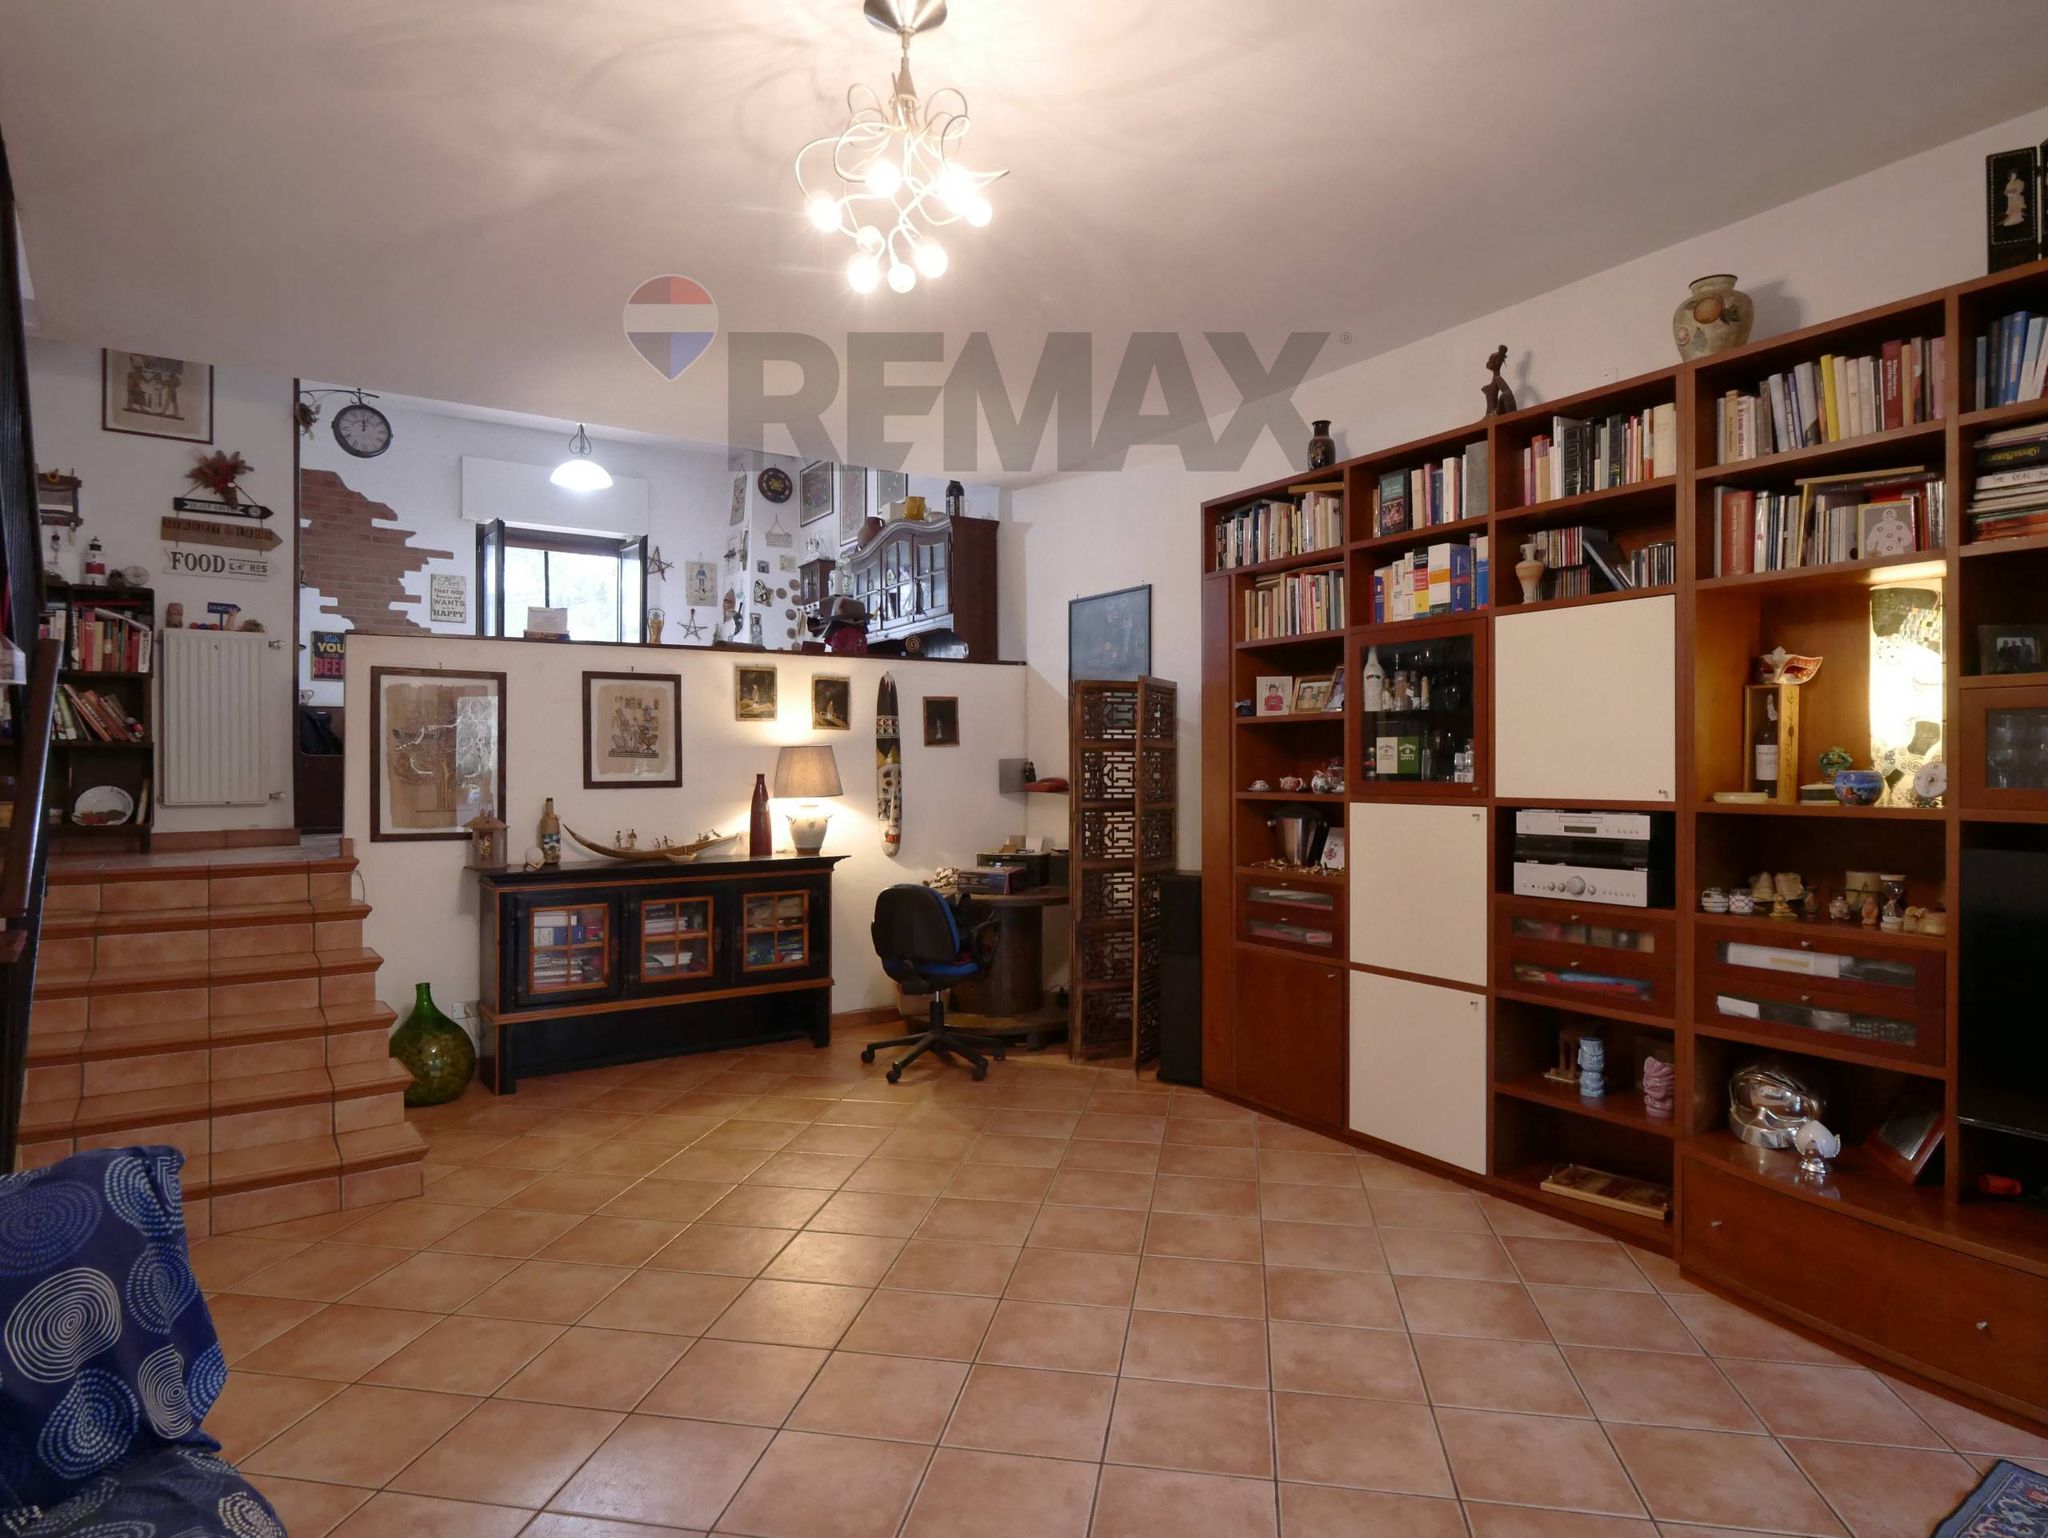
-La Grande Zona Giorno: Il vero punto di forza degli interni. Un ambiente eccezionalmente ampio e arioso, perfetto per ospitare una comoda cucina e una zona living ideale per le serate in famiglia o con gli amici
-La Zona Notte: Posizionata ai piani superiori per la massima riservatezza, accoglie le camere da letto comode e luminose, capaci di garantire il giusto riposo a tutti i componenti della famiglia;
-La Tavernetta: Uno spazio versatile situato al piano inferiore, ideale da vivere come sala hobby, cinema privato, ufficio per lo smart-working o come accogliente zona relax invernale;
-I Servizi: La disposizione interna prevede due bagni, posizionati strategicamente per servire al meglio ogni livello della casa.
Gli spazi esterni regalano una vera oasi di riservatezza, perfetta per pranzi all'aperto, per il pollice verde o per far giocare i propri animali domestici in totale libertà. Al piano superiore, un grazioso terrazzino regala un ulteriore affaccio intimo e panoramico.
Un contesto unico e sicuro per i tuoi figli, in cui tutte le ville si affacciano su uno splendido parco privato interno. Un'area verde protetta, recintata e curata, attrezzata con giostrine e panchine. È il luogo ideale in cui i bambini possono riscoprire il piacere di giocare all'aria aperta in assoluta sicurezza, sotto gli occhi sereni dei genitori.
A completare i plus di questa splendida proprietà, la comodità del parcheggio interno, che elimina ogni stress al rientro a casa e garantisce massima sicurezza per la propria auto.
Riepilogo caratteristiche:
Superficie: circa 150 mq su più livelli sfalsati
Interni: Grande zona giorno, 2 camere da letto, tavernetta, 2 bagni
Esterni: Giardino antistante, giardino retrostante e terrazzino
Plus inclusi: Posto auto interno + Accesso al parco condominiale attrezzato
Questa villetta rappresenta la base perfetta per creare la casa su misura per il tuo futuro. Contattami per scoprire tutto il suo potenziale durante una visita privata
E se dovete vendere casa, posso aiutarvi con una consulenza personalizzata ed un piano di marketing ad hoc,
PER POTERLA VENDERE AL MIGLIOR PREZZO E NEL MINOR TEMPO POSSIBILE!
QUATTRO BUONI MOTIVI PER ACQUISTARE QUESTO IMMOBILE
1.Villetta a schiera
2.Vista panoramica
3.Parco condominiale attrezzato
4.zona servitissima e centrale
MISURE IN METRI QUADRI
Interni:136 MQ
Esterni: 40 MQ
POSTO AUTO: SI
RIFINITURE: Discrete
STATO DI MANUTENZIONE: Discreto
QUOTA CONDOMINIALE: €70,00
This semi-detached villa presents an excellent opportunity for those seeking a comfortable and spacious living environment. With a generous area of 150 square meters, the property features four well-designed rooms, including two bedrooms and two bathrooms, making it ideal for families or those desiring extra space for guests or home offices. The layout allows for a natural flow between living areas, while the condition of the property is categorized as discreet, offering a solid base for personalization and potential enhancements. Light is a key feature throughout the villa, with ample windows that invite the warmth of natural sunlight. The outdoor spaces, including a terrace, balcony, and garden, extend the living area, providing a perfect setting for relaxation or entertaining guests. The inclusion of a basement further adds to the versatility of the property, allowing for extra storage or the possibility of creating additional living space. Located in Palo del Colle, this property benefits from a strategic position that combines tranquility with accessibility. The area is well-served by essential services, including shops, schools, and public transport options, ensuring that daily needs are easily met. The presence of green areas nearby enhances the quality of life, offering residents the opportunity to enjoy outdoor activities and leisurely walks. The lifestyle offered by this villa is one of comfort and convenience, appealing to those who appreciate a blend of suburban tranquility and urban accessibility. Families will particularly benefit from proximity to reputable schools, while professionals will find the transport links advantageous for commuting. Overall, this property stands out as a compelling choice for anyone looking to invest in a welcoming home in a desirable location.
No points of interest loaded for this category
Contrada Auricarro 83, Palo del Colle (Bari)
Energy class G
EPG
406.32 kWh/m² year
Term (in years)
Down payment
€35,800
Mortgage amount
€143,200
Monthly payment (estimate*)
powered by

Representative example: The figures shown for instalments, interest, principal and duration are estimated by 24MAX as of today on the basis of the reference rates (EURIBOR, ECB, EUROIRS), are to be considered merely indicative and do not constitute an offer from the Notarising Institution. The granting of the mortgage and the proposed terms are subject to the assessment and approval of the disbursing bank based on the client's financial profile. The APR calculation is performed independently by 24MAX according to the criteria set out in the provision on the transparency of banking and financial transactions and services of Banca d'Italia dated 29 July 2009 and subsequent amendments. Under current regulations, the client will receive the documentation on 'Home Loan Information' and the “European Standardised Information Sheet (ESIS)” before signing the contract to review the definitive clauses and conditions of the mortgage; they may also consult the Trasparenza page for information sheets and other banking transparency documents. To identify the financial solution best suited to your needs, please contact one of our consultants.
VIA SANTUARIO DI SOVERETO 14

Strada Torrebella 12
Strada Torrebella 12
Strada Torrebella 12

Via Filippo Turati 79