New Listing
REMAX Stella Polare - Bari Via Camillo RosalbaVanni Bordignon
€235,000
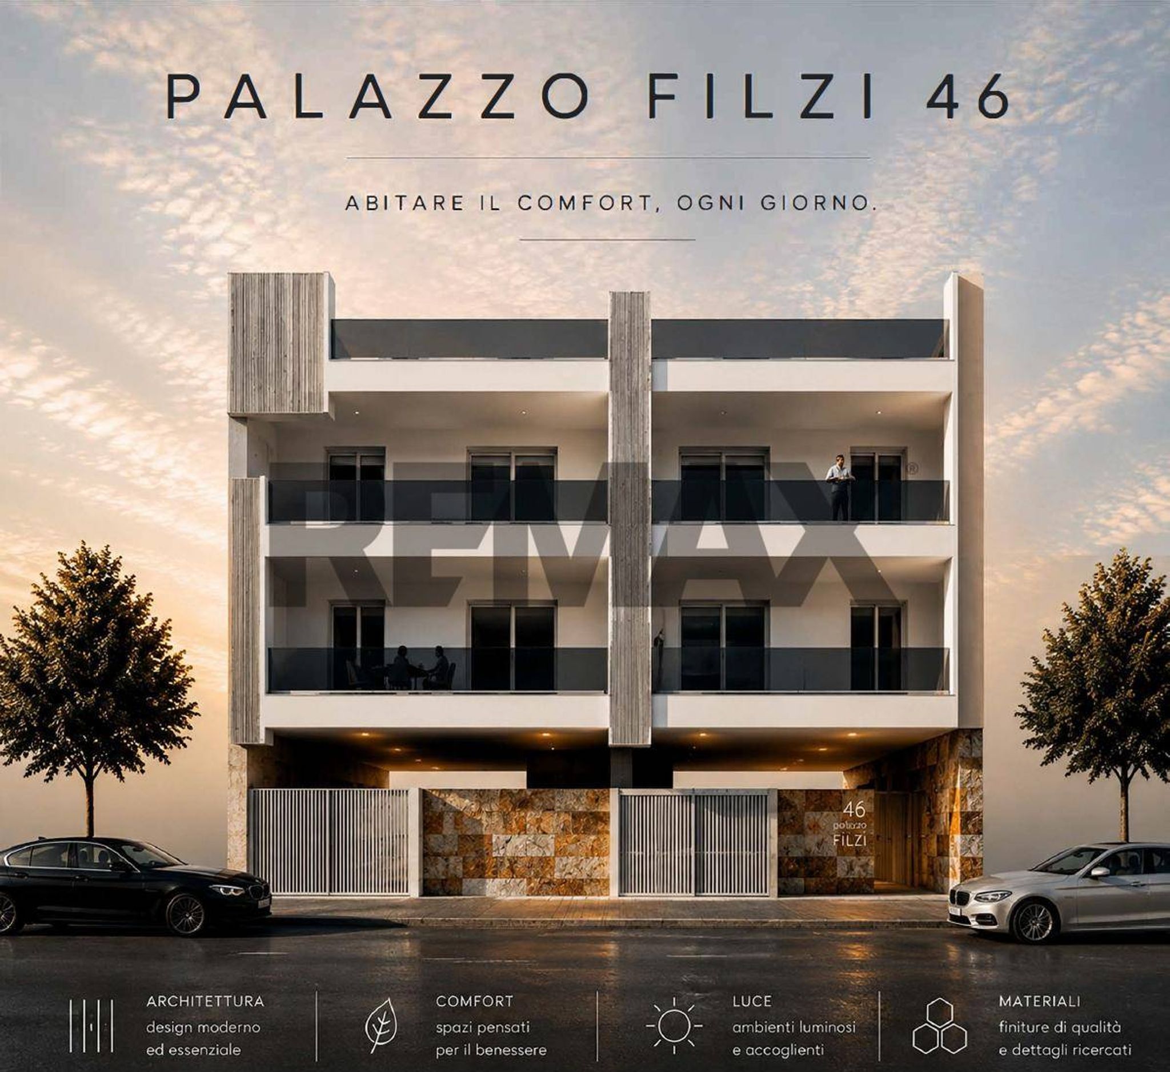
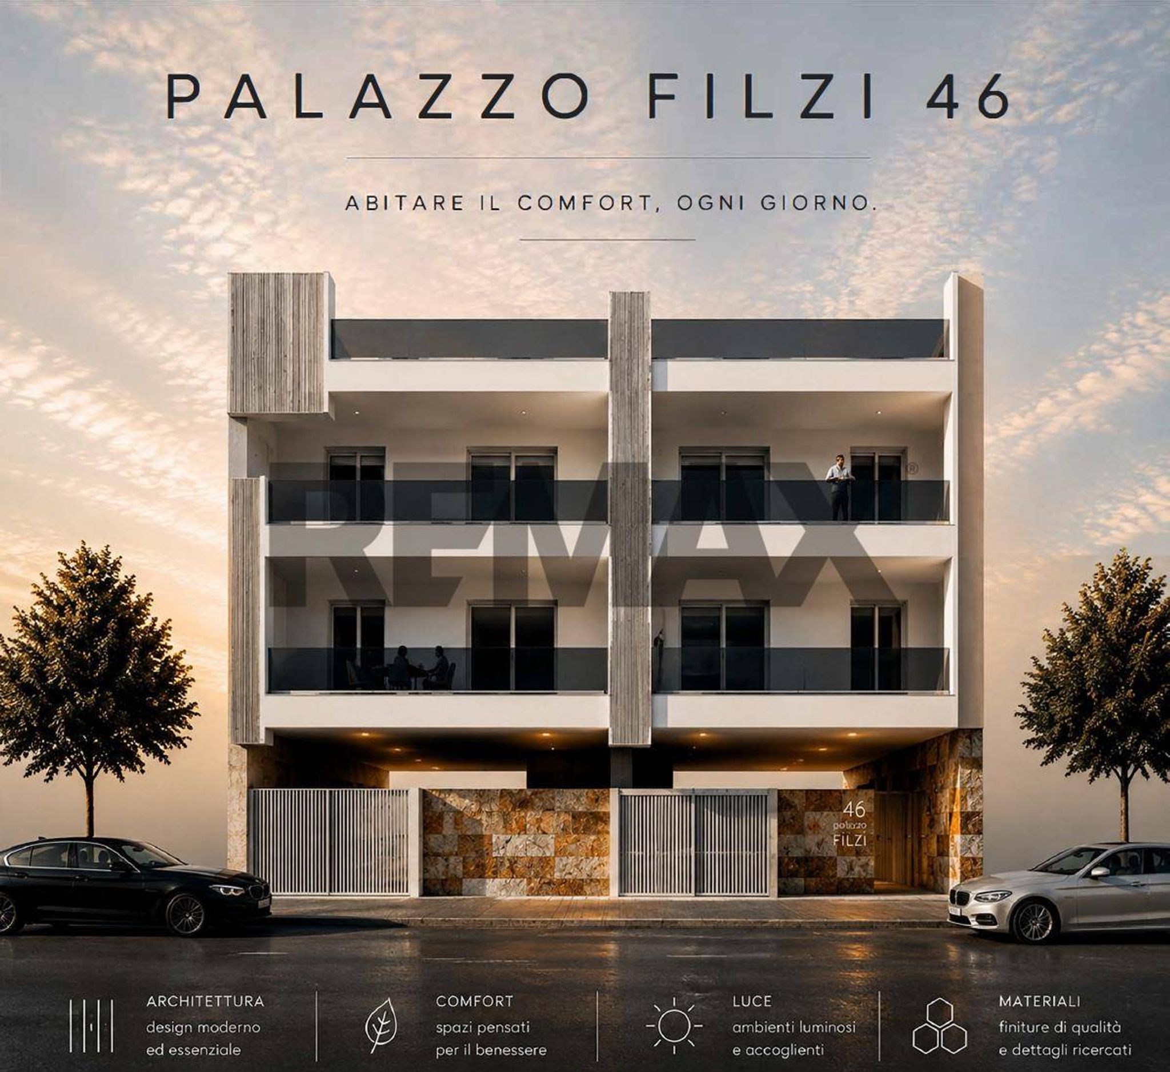
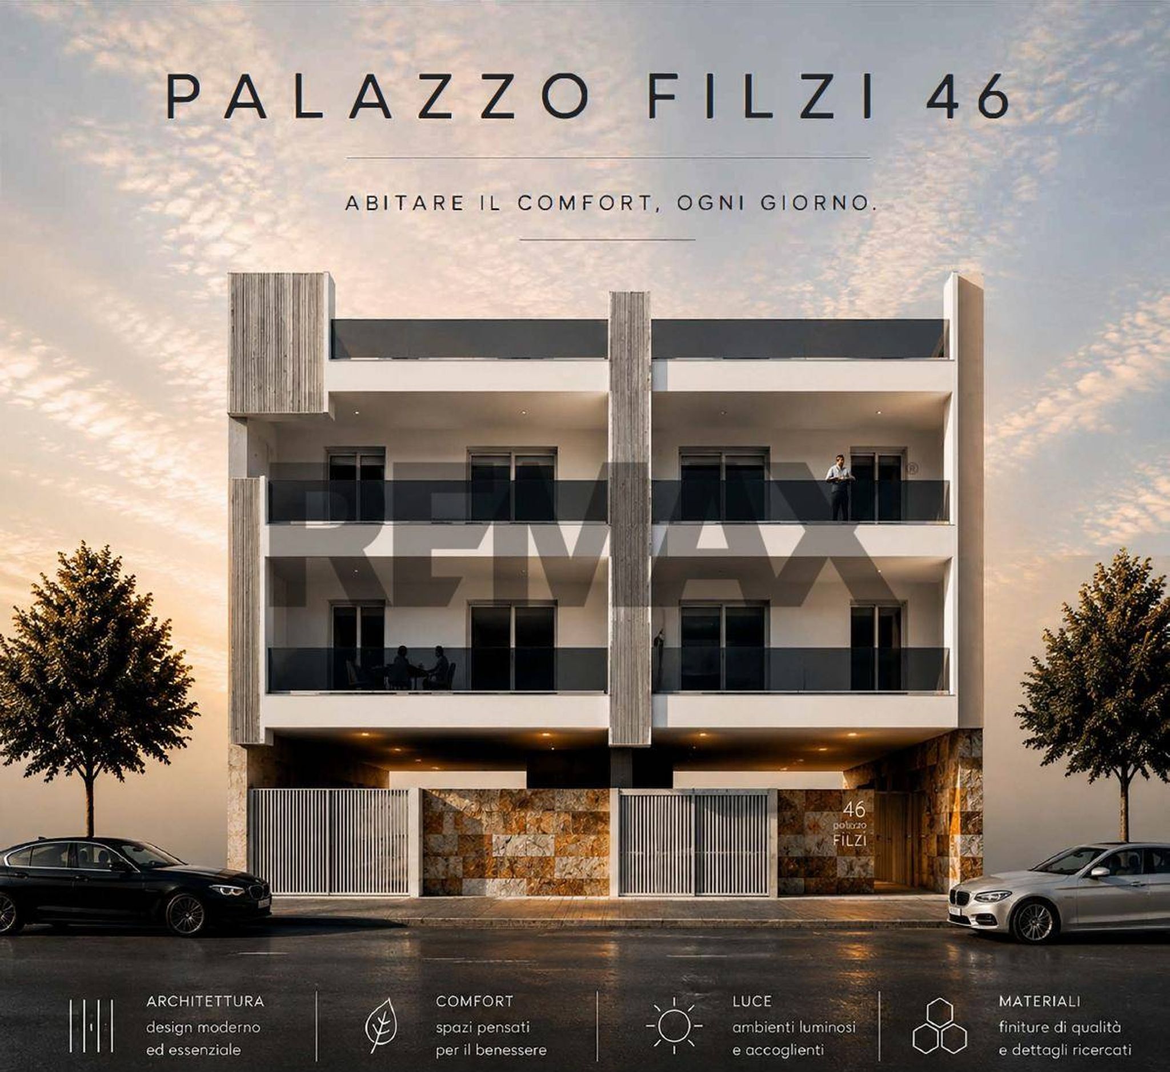
New construction for sale in Triggiano
3 rms3 rooms91 sqm2 baths2 bathroomsFl. 2Floor 2
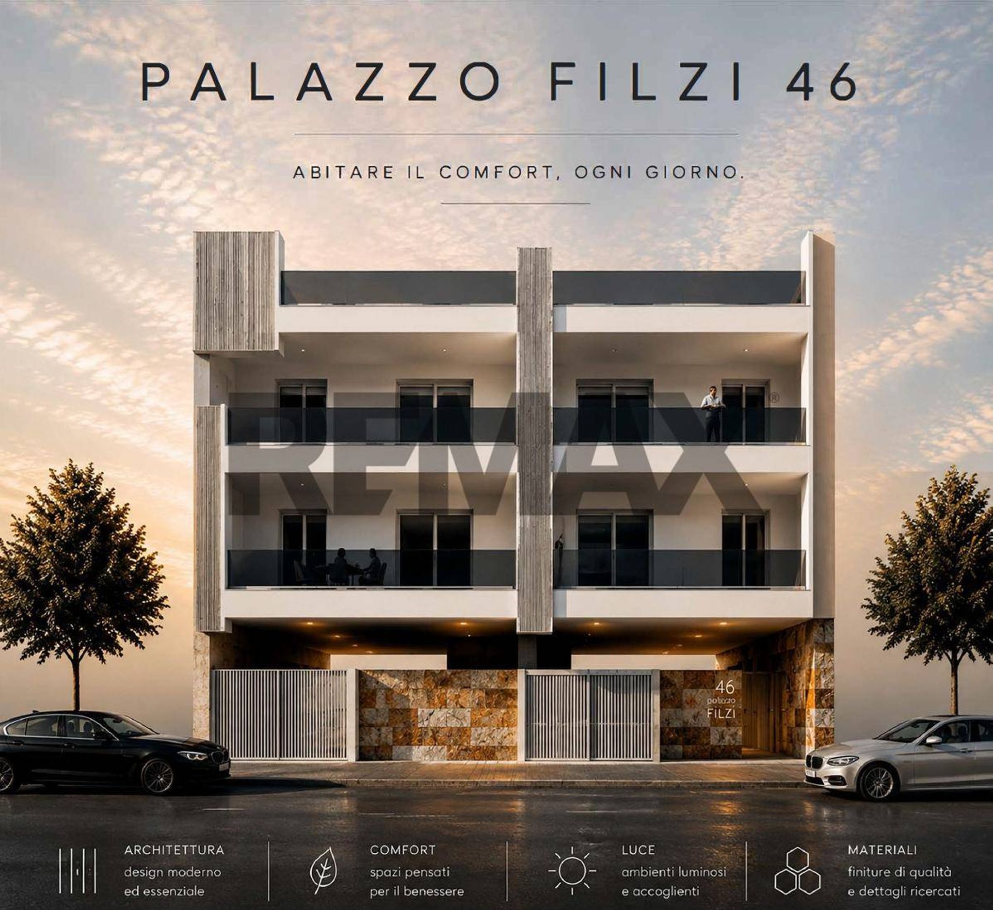
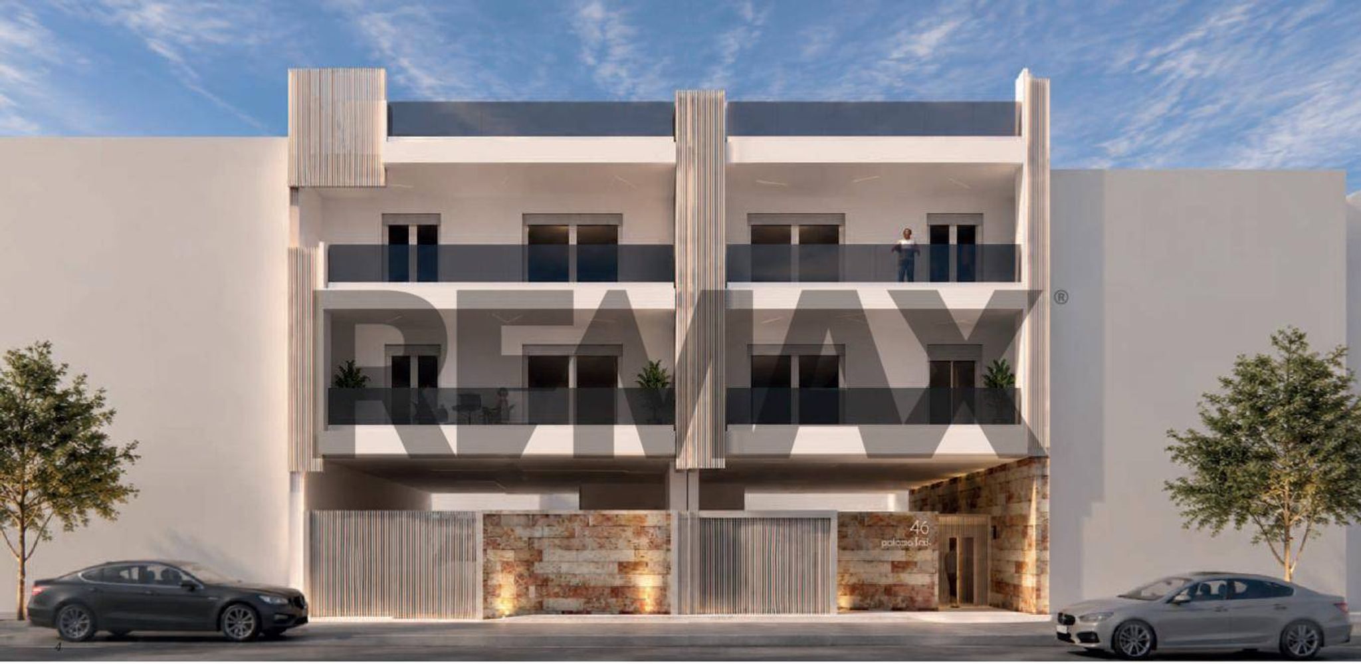
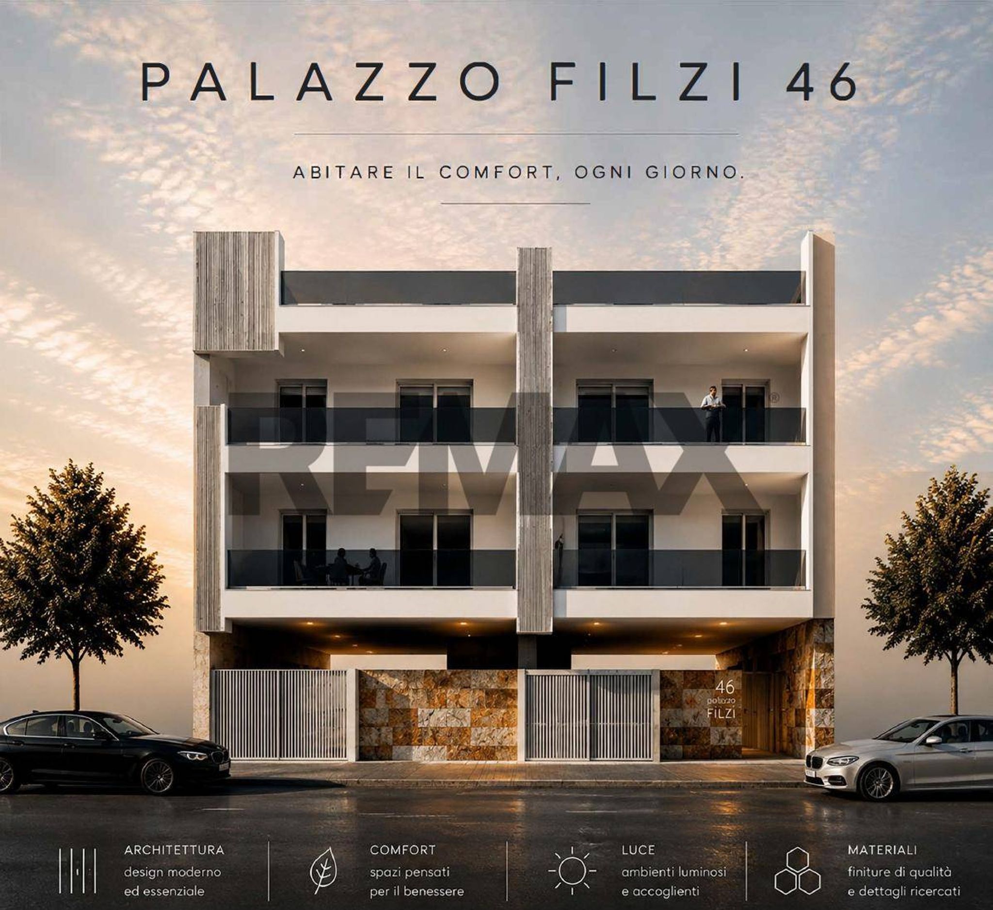
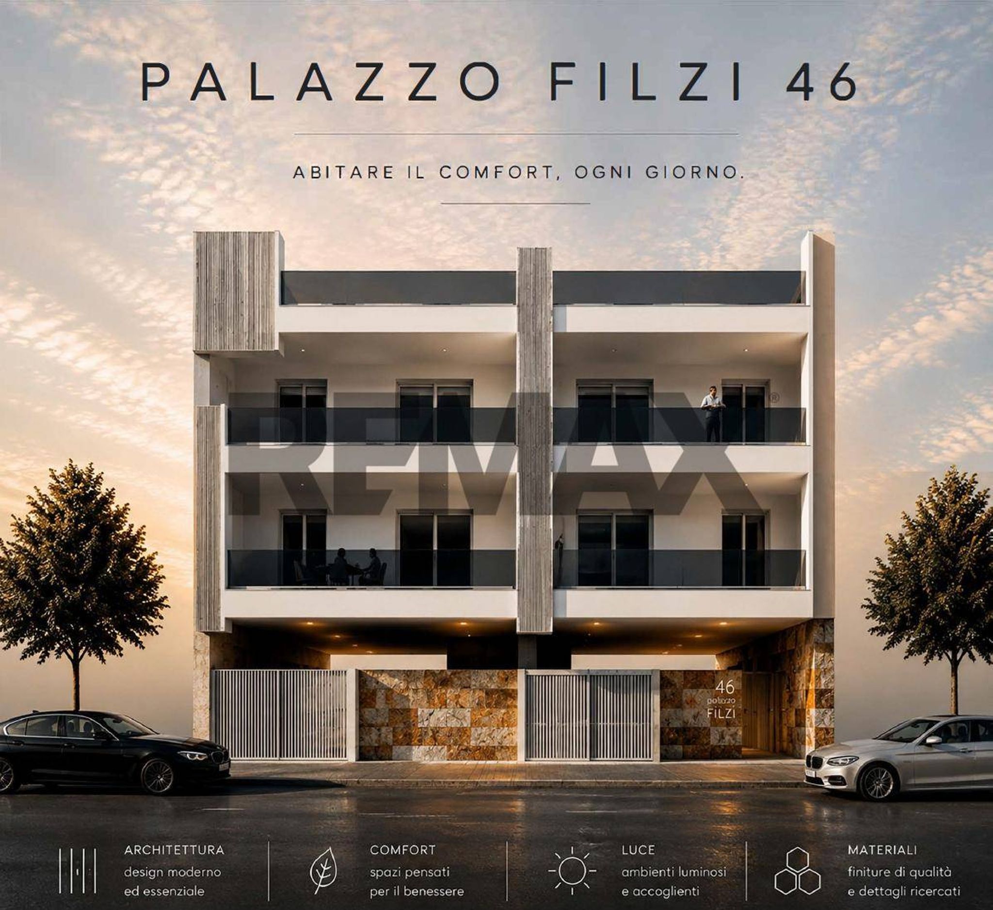
VIA FABIO FILZI 46 | TRIGGIANO
L’attico che tutti cercano. Quello che difficilmente si trova.
Esistono case belle. E poi esistono attici capaci di regalare un modo completamente diverso di vivere gli spazi.
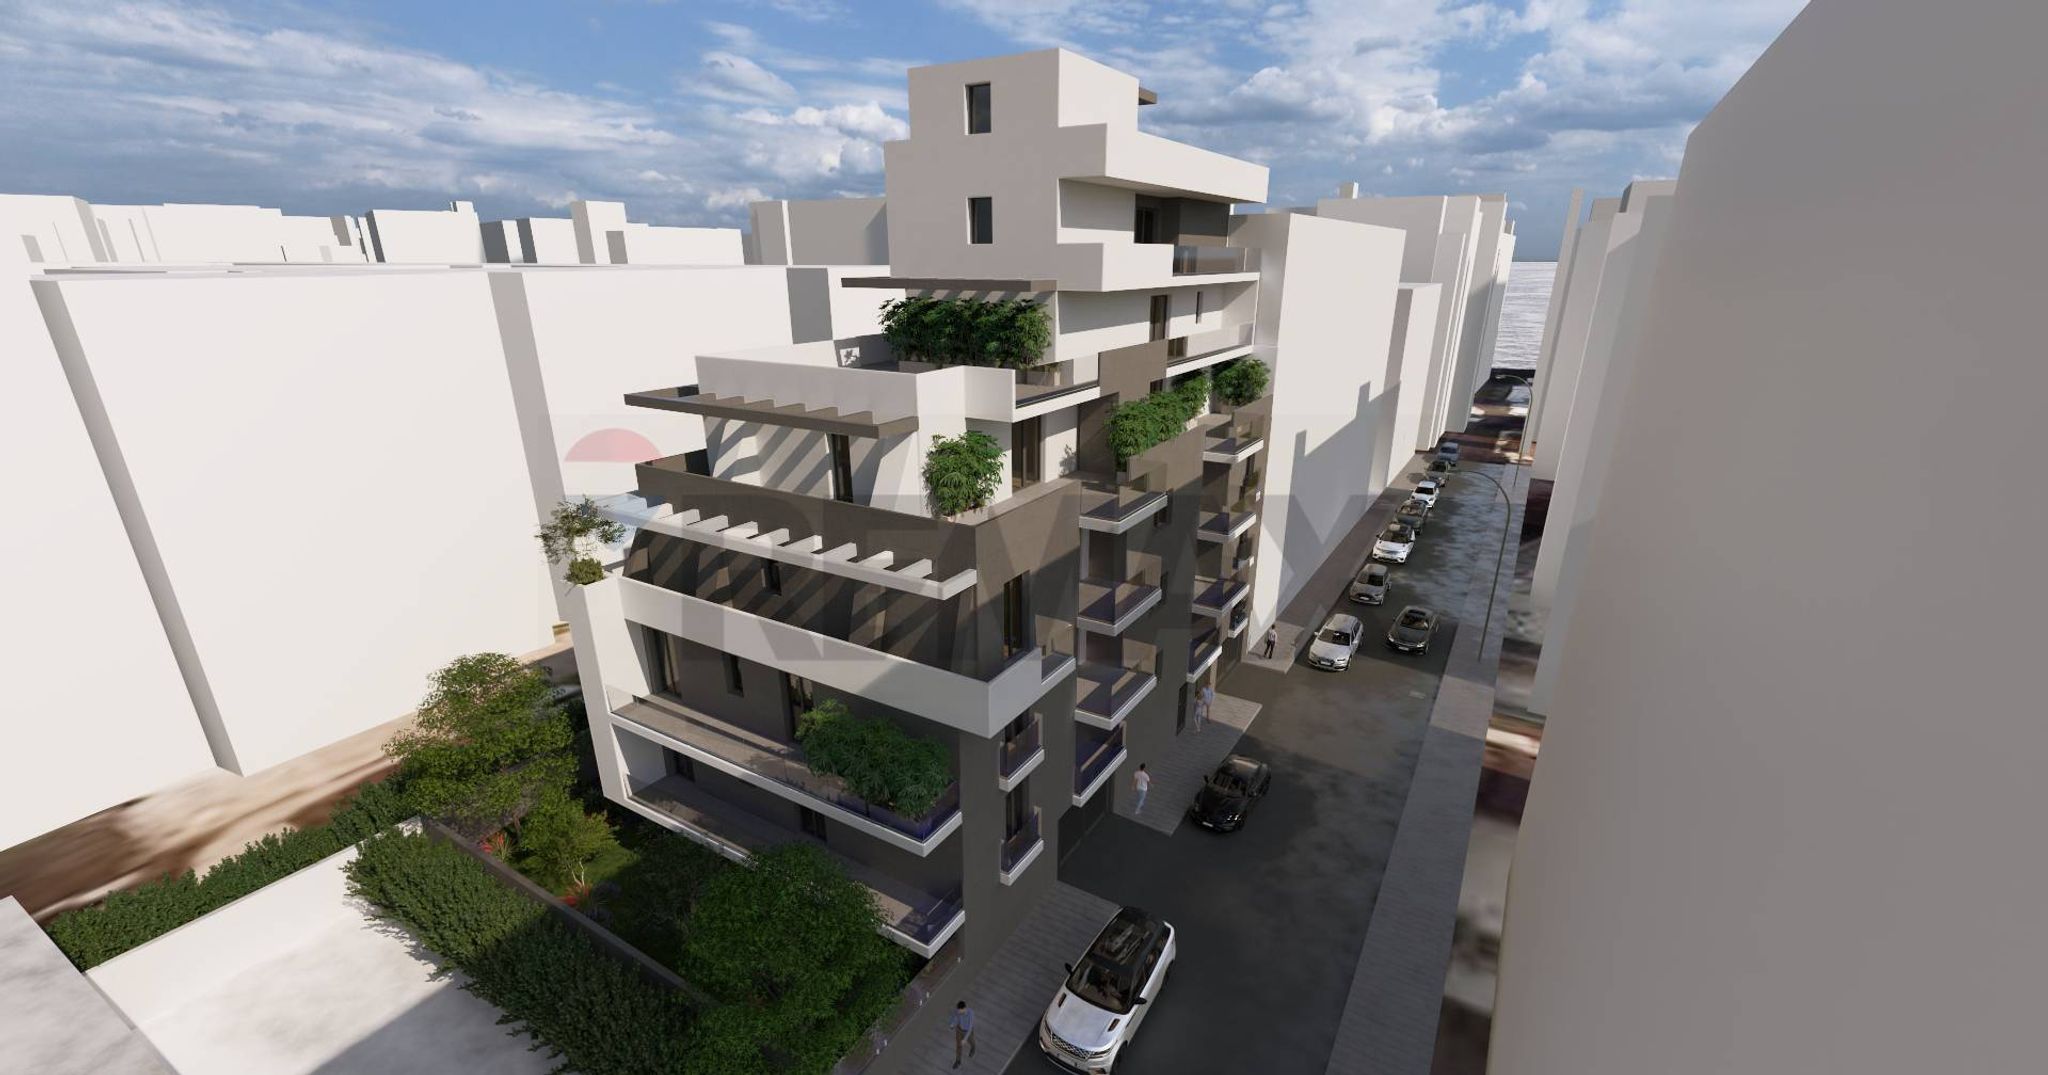
In Via Fabrizio Filzi 47 nasce una residenza esclusiva composta da sole 6 abitazioni, con appena 2 appartamenti per piano: un progetto pensato per chi desidera privacy, qualità costruttiva e un contesto destinato a mantenere il proprio valore nel tempo.
All’ultimo piano proponiamo un elegante attico bivani di circa 82 mq commerciali, impreziosito da una caratteristica sempre più rara: la doppia esposizione.
Da un lato, una splendida terrazza di oltre 32 mq, perfetta per vivere ogni stagione all’aperto, organizzare cene con amici, creare una zona relax o semplicemente godersi il sole in totale privacy.
Dall’altro, un secondo balcone a servizio della camera matrimoniale, che dona ulteriore luminosità, ventilazione naturale e una piacevole separazione tra zona giorno e zona notte.
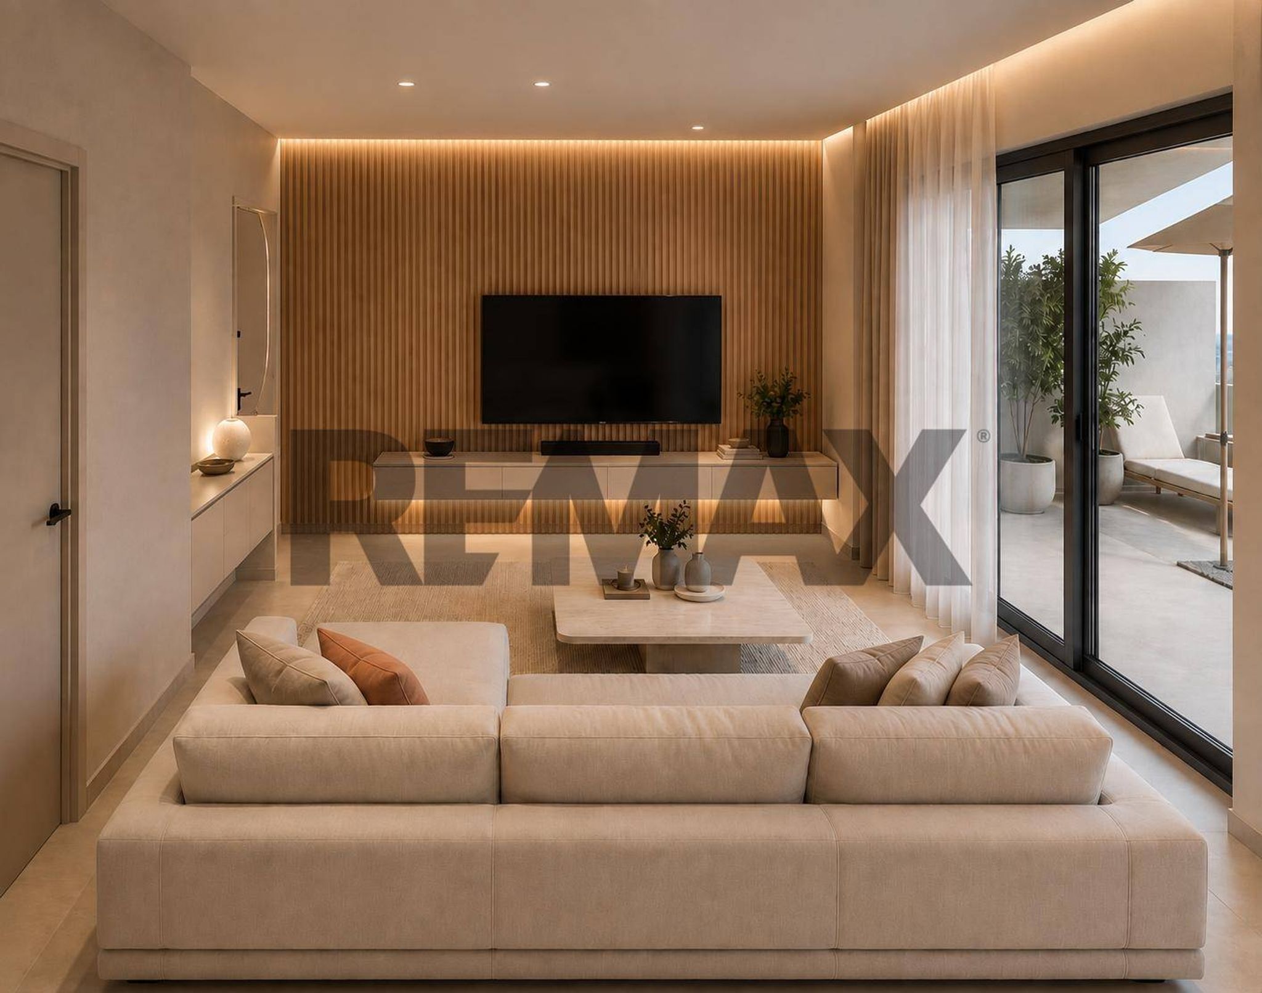
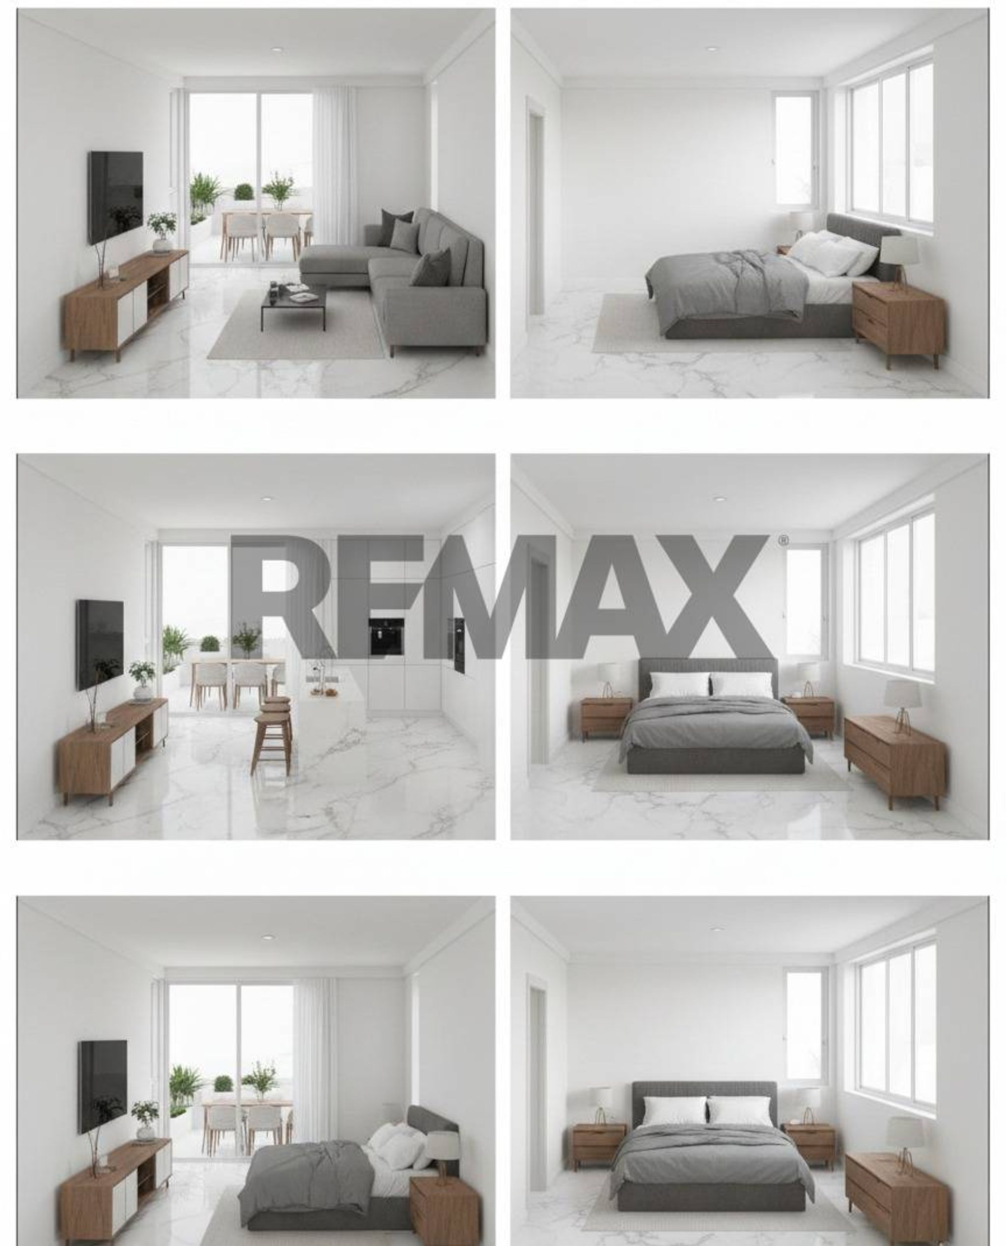
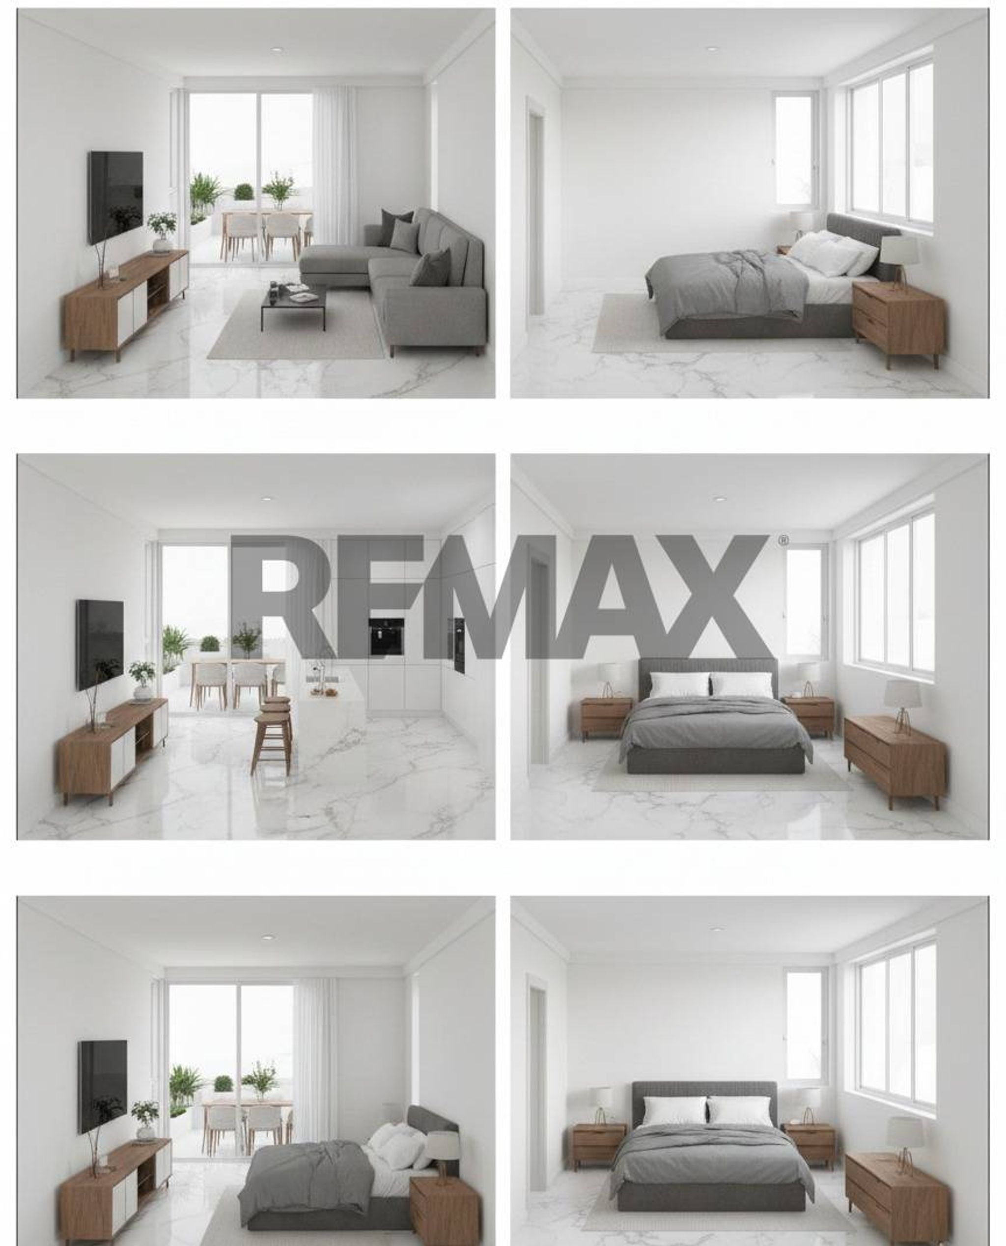
L’ampia zona living di oltre 30 mq, gli spazi ben distribuiti e le finiture di ultima generazione rendono questa abitazione una soluzione esclusiva per chi desidera distinguersi.
Composizione
Ampio soggiorno/pranzo con cucina a vista
Camera matrimoniale
Bagno
Disimpegno
Terrazza panoramica
Secondo balcone
Superfici
82 mq commerciali circa
Interno: 63,5 mq circa
Terrazza: 32 mq circa
Balcone: 7,40 mq circa
Caratteristiche
Classe energetica A4
Impianto fotovoltaico da 3 kW dedicato ad ogni appartamento
Installazione multisplit per il raffrescamento inclusa
Riscaldamento a pavimento
Infissi a taglio termico di ultima generazione
Capitolato premium con ampia scelta di finiture
Predisposizione impianto d’allarme
Predisposizione ricarica per auto elettrica
Possibilità di acquisto di box auto e posti auto
Consegna prevista: giugno 2028.
Un attico da vivere, non solo da abitare.
La grande terrazza è il cuore della casa, ma è la doppia esposizione a renderlo davvero speciale: più luce, maggiore privacy e ambienti naturalmente arieggiati. Una soluzione rara, pensata per chi cerca qualcosa di diverso dal solito appartamento.
This newly constructed property in Triggiano presents a unique opportunity for those seeking a modern living space that combines comfort and potential. Spanning 82 square meters, the layout is thoughtfully designed to maximize both functionality and enjoyment. With two spacious rooms, including a well-appointed bedroom and a versatile living area, this home offers ample space for relaxation and entertainment. The property features a generous terrace and a balcony, enhancing the living experience by inviting natural light and providing beautiful outdoor spaces to unwind. The condition of the property, currently in a raw state, allows for customization according to personal tastes and preferences, making it an attractive choice for buyers looking to create their dream home. Additionally, the presence of a garage adds convenience, ensuring secure parking and extra storage options. Location is key, and this property excels in that regard. Triggiano is well-connected, offering easy access to transport links that facilitate commuting to nearby cities and essential services. The neighborhood is rich in amenities, including shops, restaurants, and recreational facilities, catering to a variety of lifestyles. Families will appreciate the proximity to schools and green areas, providing a nurturing environment for children and opportunities for outdoor activities. Living in Triggiano means embracing a vibrant community while enjoying the peace of suburban life. The blend of modern living spaces, strategic location, and the potential for personalization makes this property an excellent choice for anyone looking to invest in their future. The lifestyle offered here balances convenience with comfort, making it a compelling option for both first-time buyers and those seeking a fresh start in an inviting setting.
No points of interest loaded for this category
Via Fabio Filzi, Triggiano (Bari)
Energy class A4
Top comfort, near-zero consumption, lower bills. A smart choice for you (and the environment).
Term (in years)
Down payment
€45,000
Mortgage amount
€180,000
Monthly payment (estimate*)
powered by

Representative example: The figures shown for instalments, interest, principal and duration are estimated by 24MAX as of today on the basis of the reference rates (EURIBOR, ECB, EUROIRS), are to be considered merely indicative and do not constitute an offer from the Notarising Institution. The granting of the mortgage and the proposed terms are subject to the assessment and approval of the disbursing bank based on the client's financial profile. The APR calculation is performed independently by 24MAX according to the criteria set out in the provision on the transparency of banking and financial transactions and services of Banca d'Italia dated 29 July 2009 and subsequent amendments. Under current regulations, the client will receive the documentation on 'Home Loan Information' and the “European Standardised Information Sheet (ESIS)” before signing the contract to review the definitive clauses and conditions of the mortgage; they may also consult the Trasparenza page for information sheets and other banking transparency documents. To identify the financial solution best suited to your needs, please contact one of our consultants.
Via Fabio Filzi
Via Fabio Filzi
Via Fabio Filzi
Via Fabio Filzi
Via Loiacono
Via Loiacono
Via Riccardo Zandonai