New Listing
REMAX Stella Polare - Bari Via Camillo RosalbaVanni Bordignon
€235,000
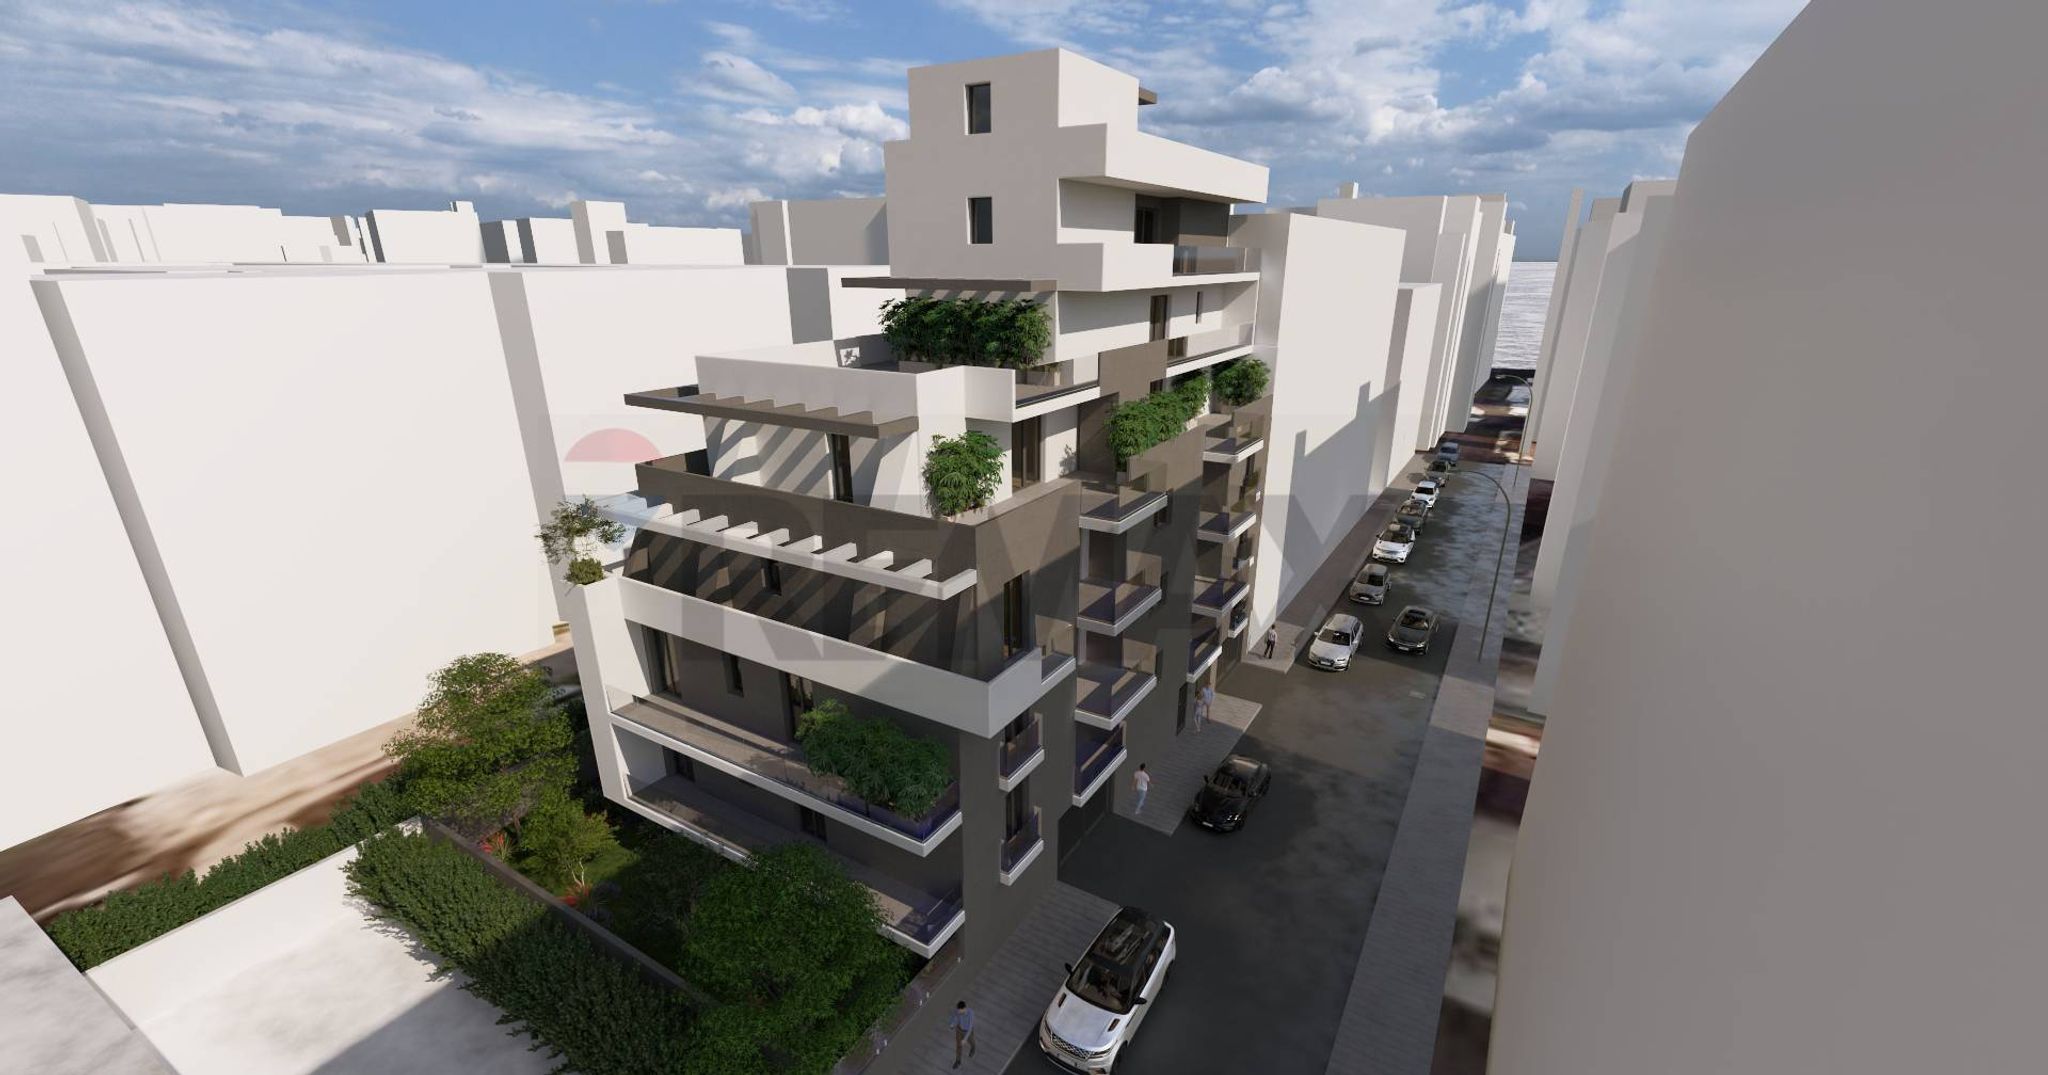
New construction for sale in Triggiano
3 rms3 rooms91 sqm2 baths2 bathroomsFl. 2Floor 2
VIA FILZI 46 | TRIGGIANO
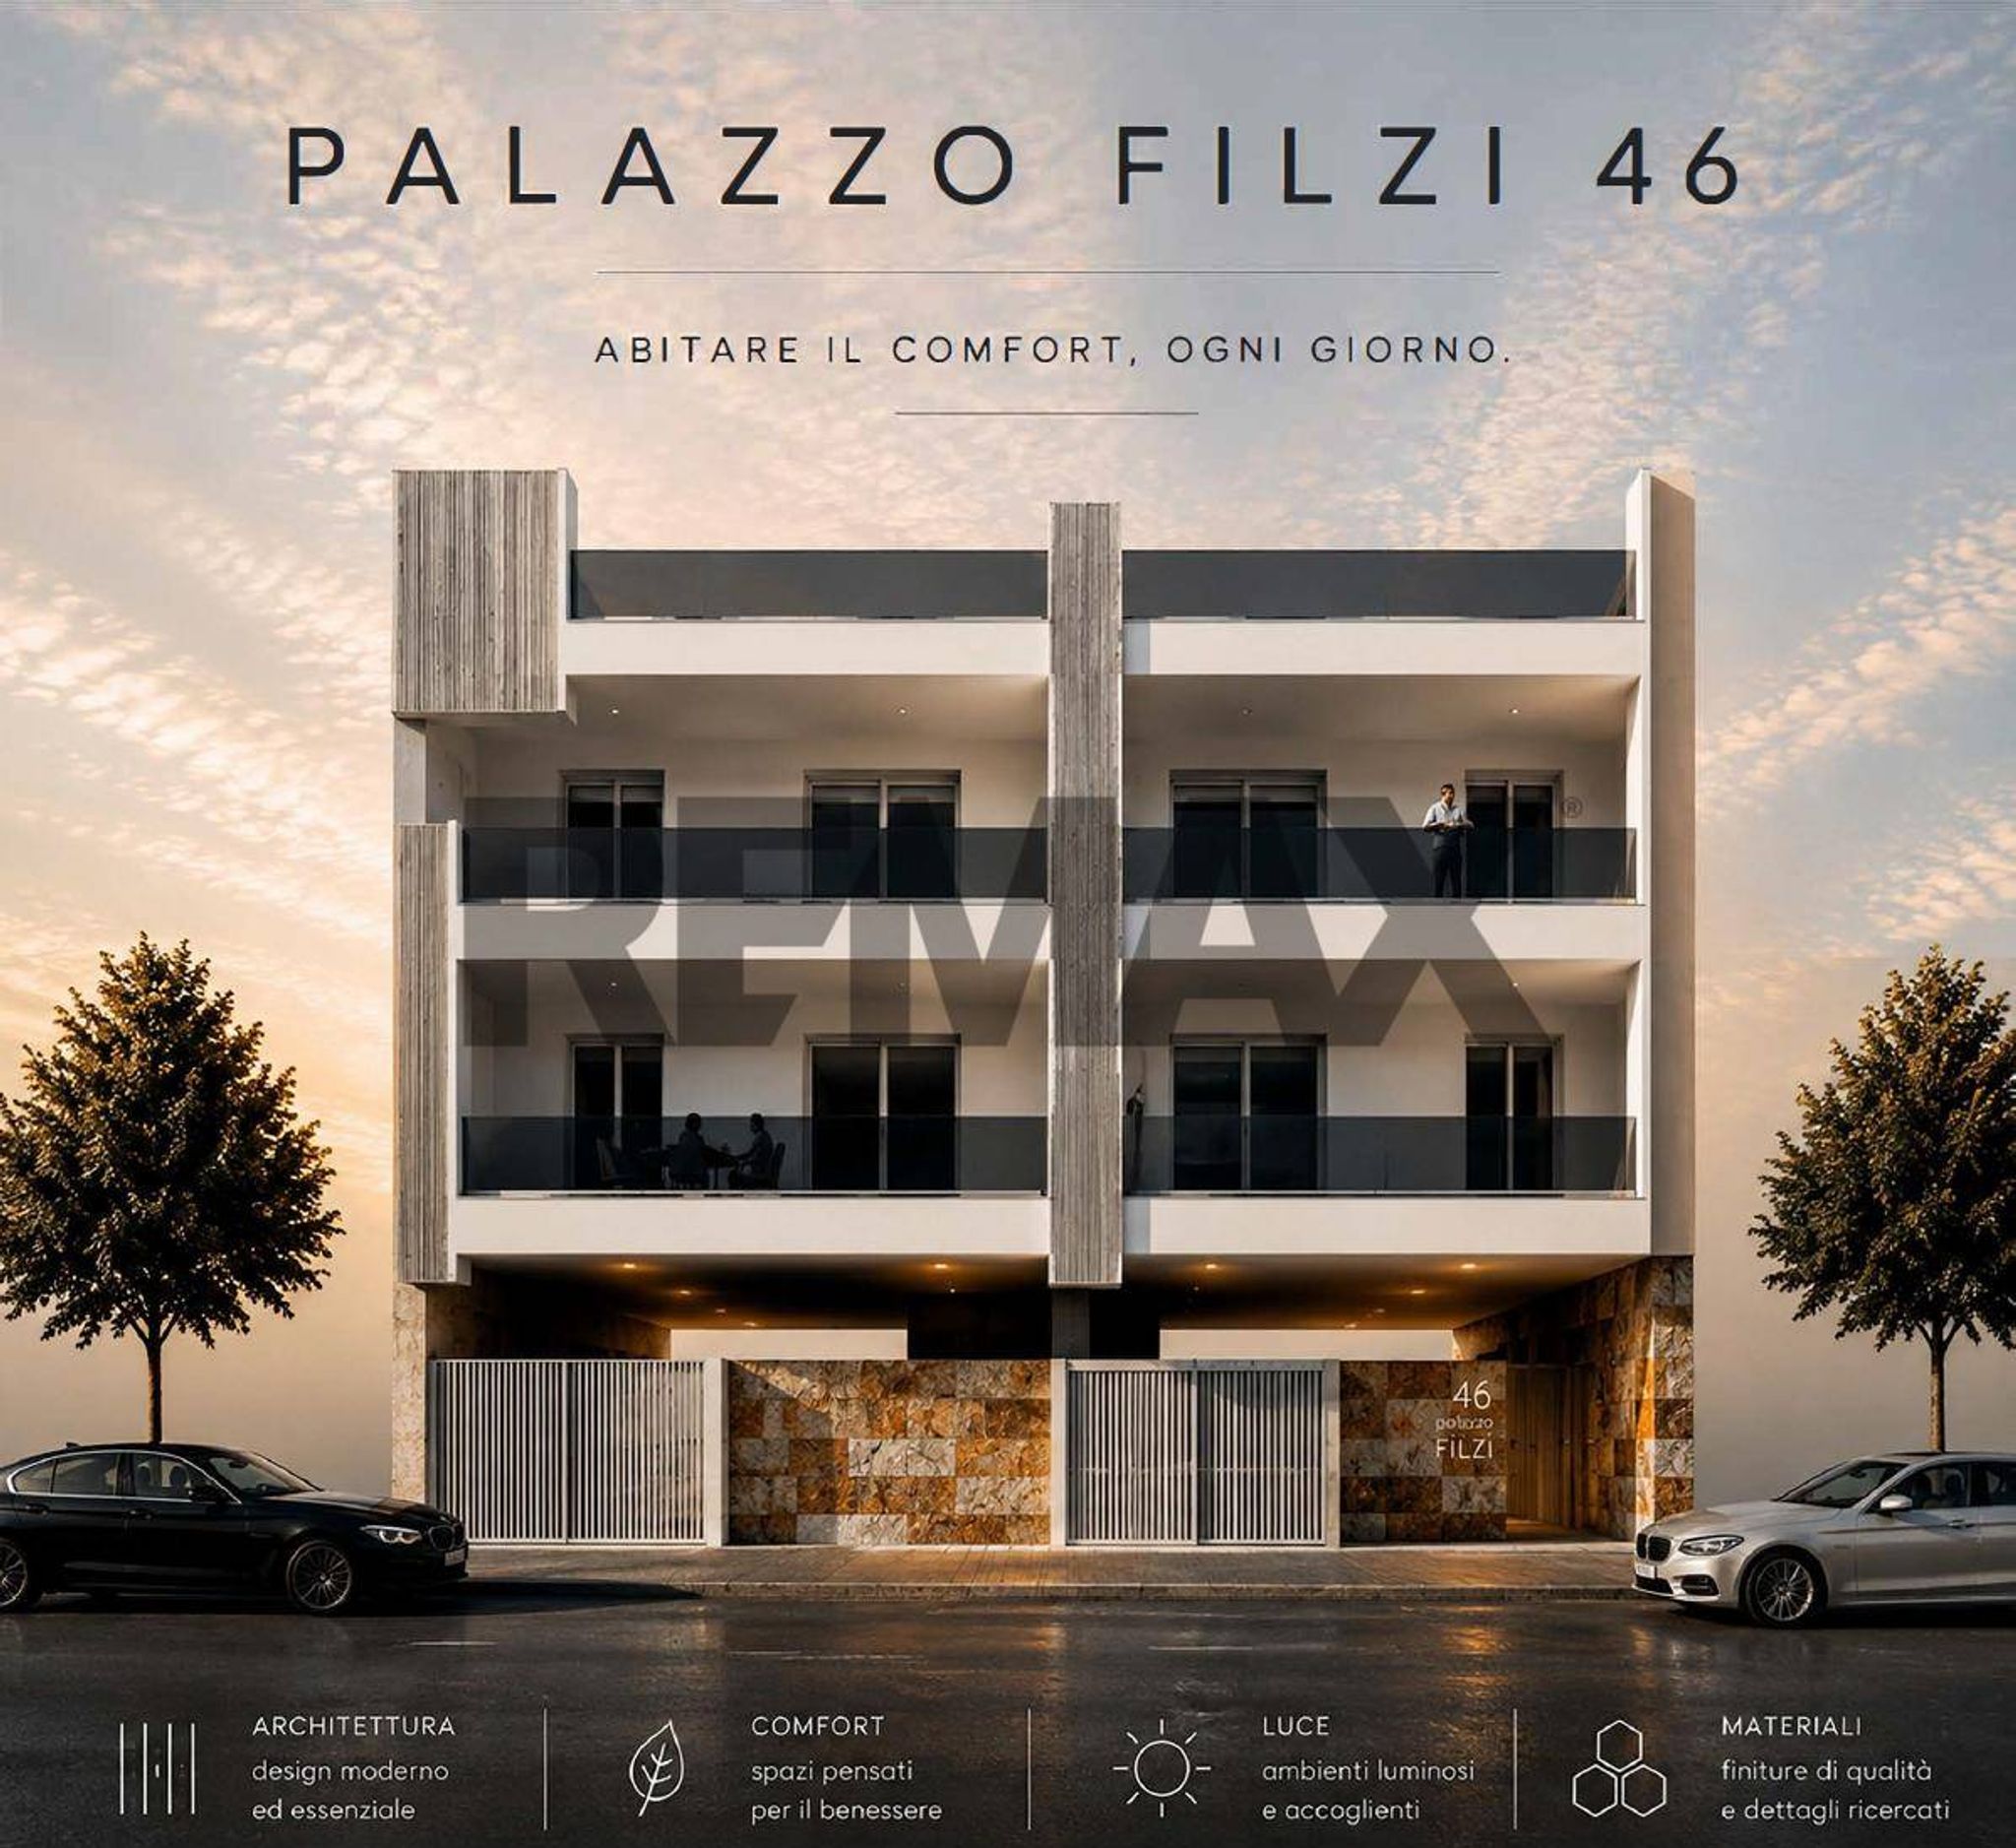
Nuova costruzione – Trivani al primo piano
Ci sono progetti che nascono per costruire appartamenti. E poi ci sono progetti pensati per offrire un modo di vivere diverso.
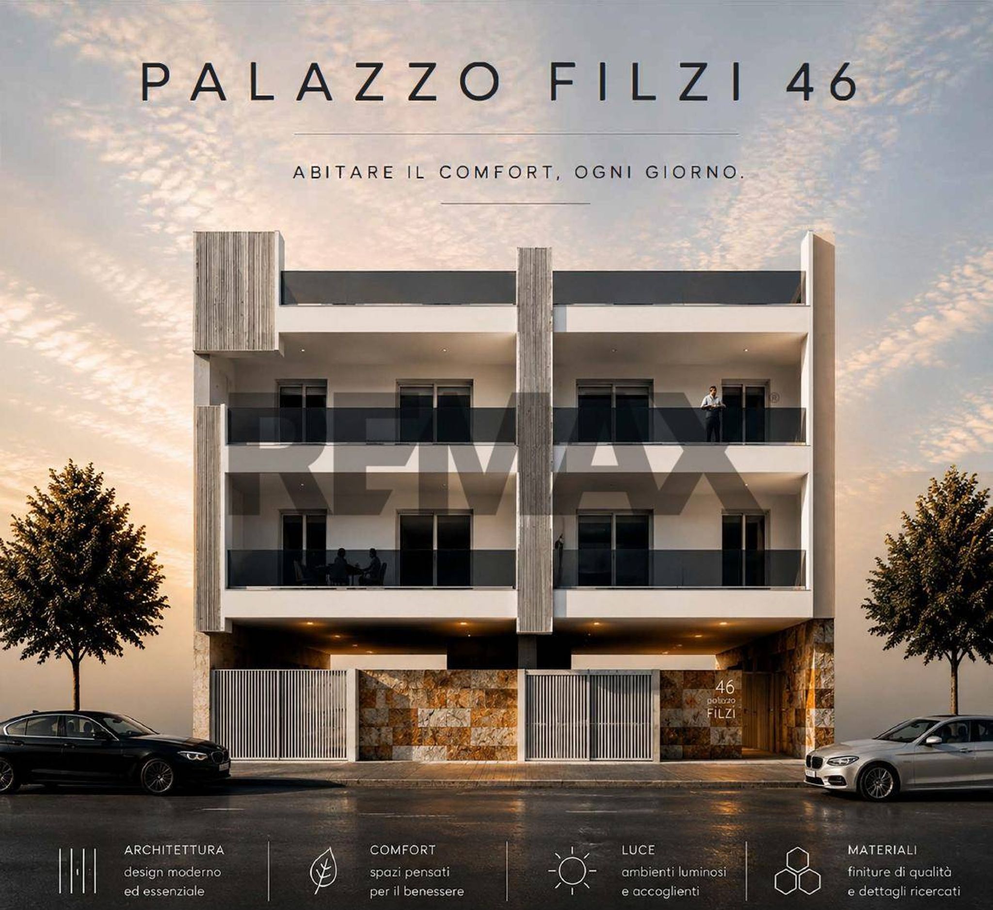
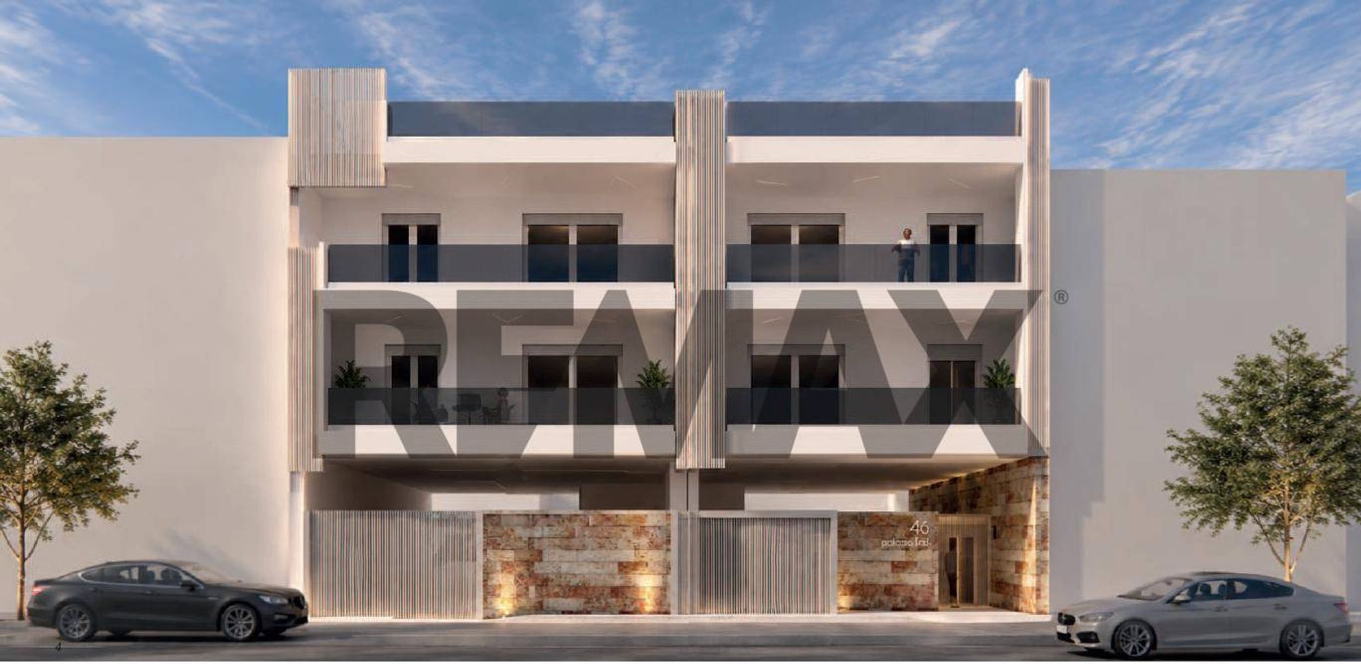
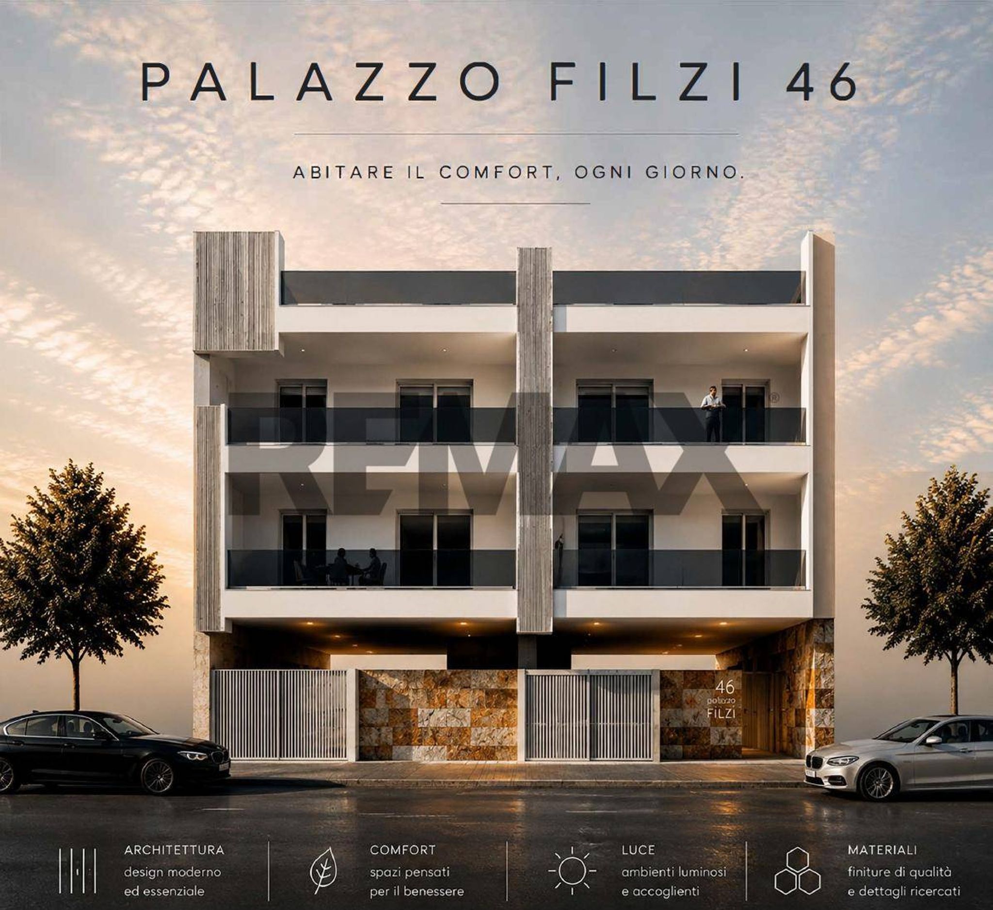
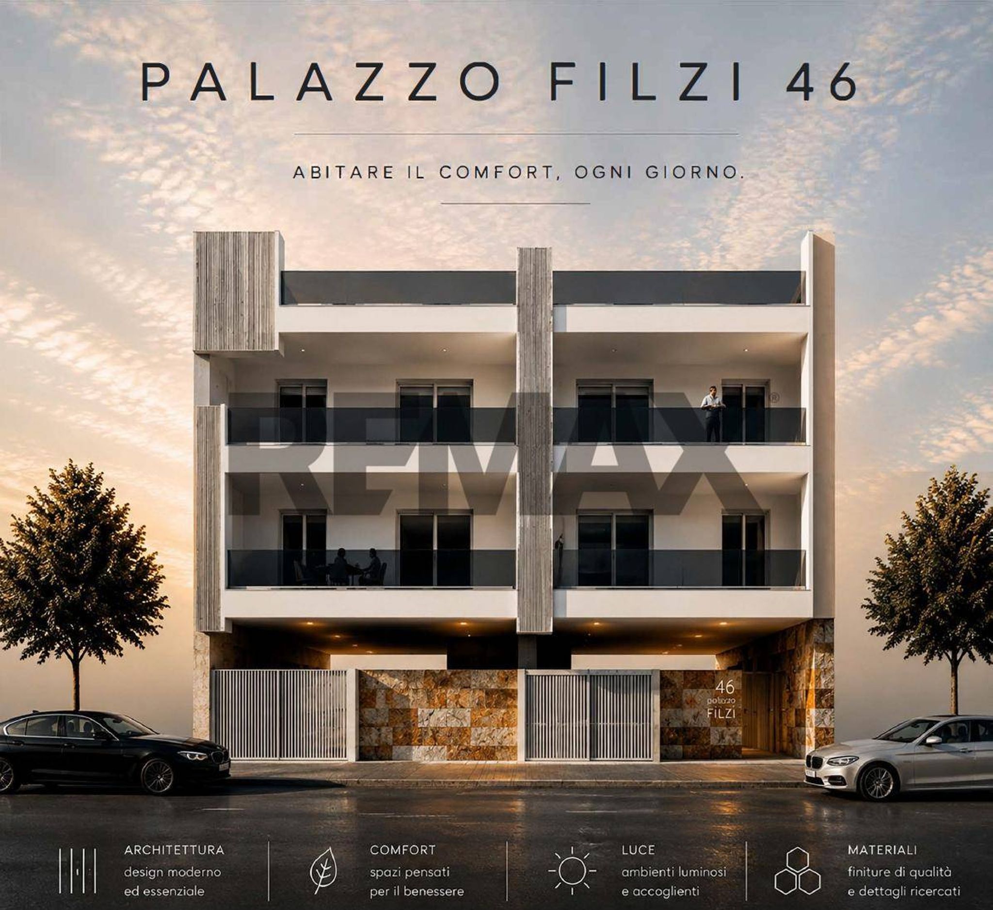
Palazzo Filzi 46 è una residenza esclusiva composta da sole 6 abitazioni, con appena 2 appartamenti per piano: una scelta progettuale che garantisce maggiore privacy, tranquillità e il piacere di vivere in un contesto elegante, lontano dai grandi complessi residenziali.
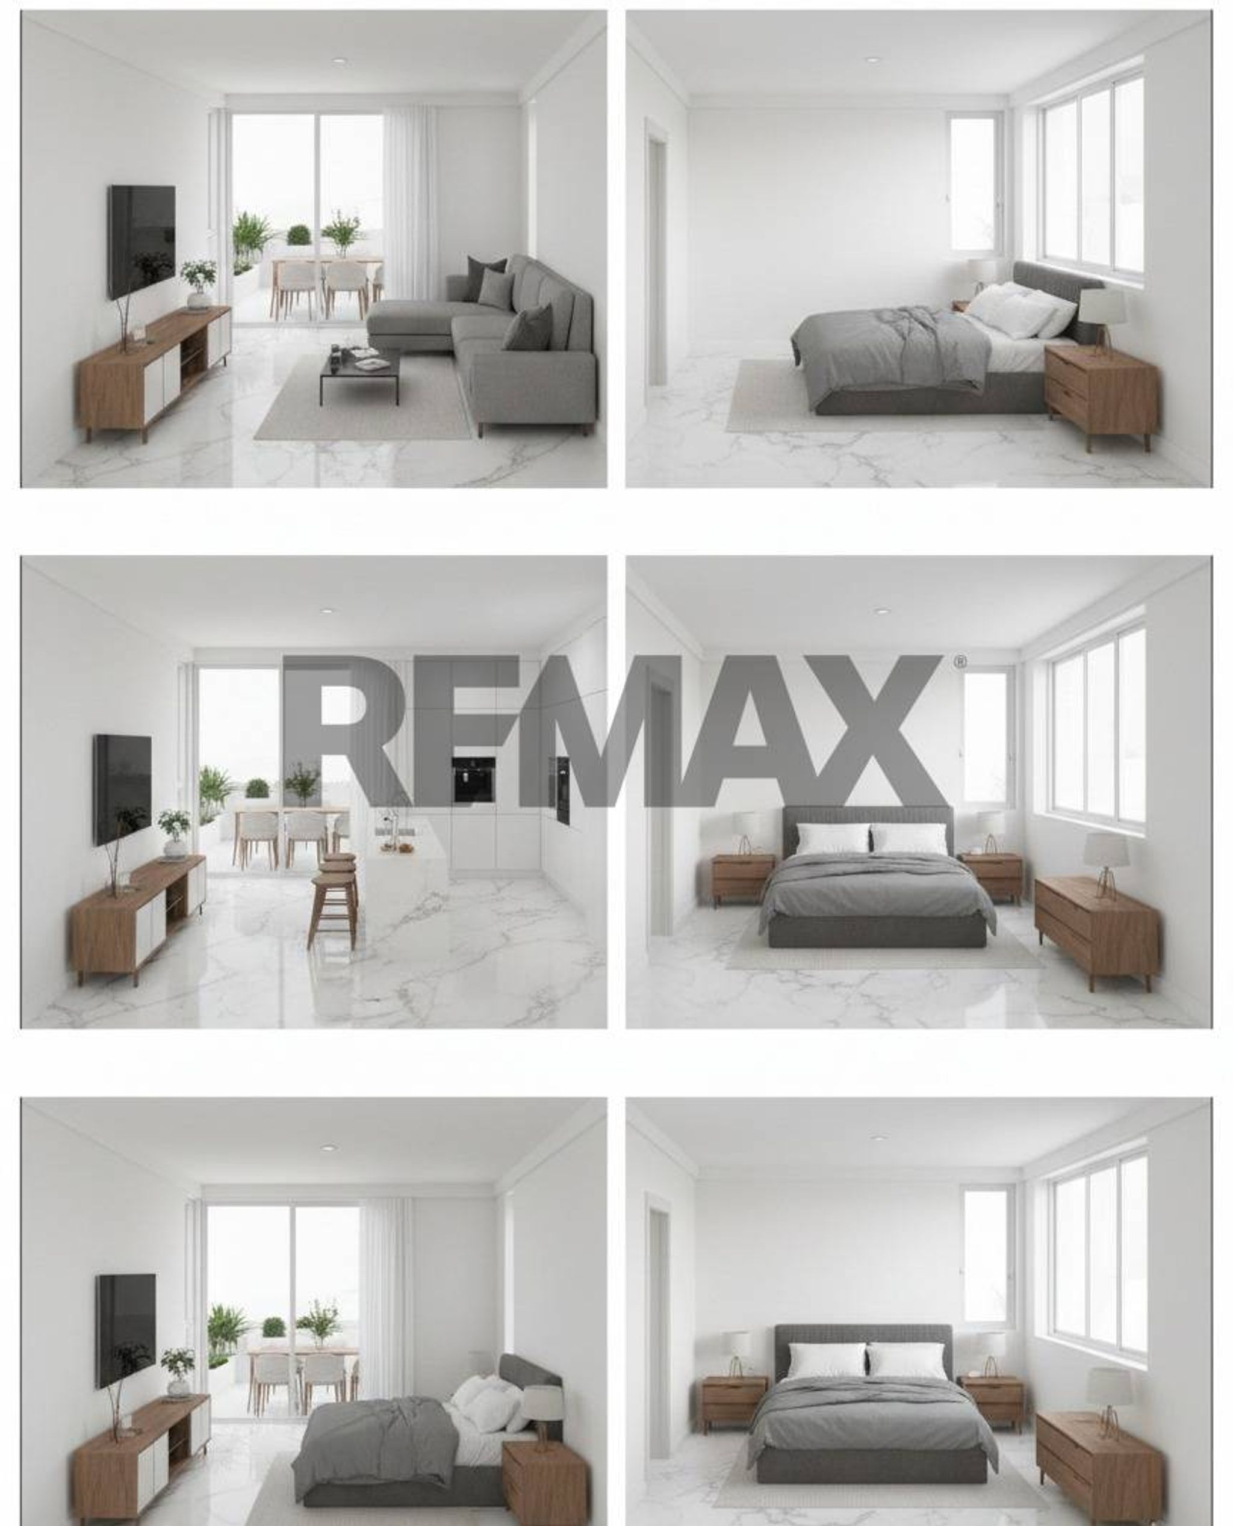
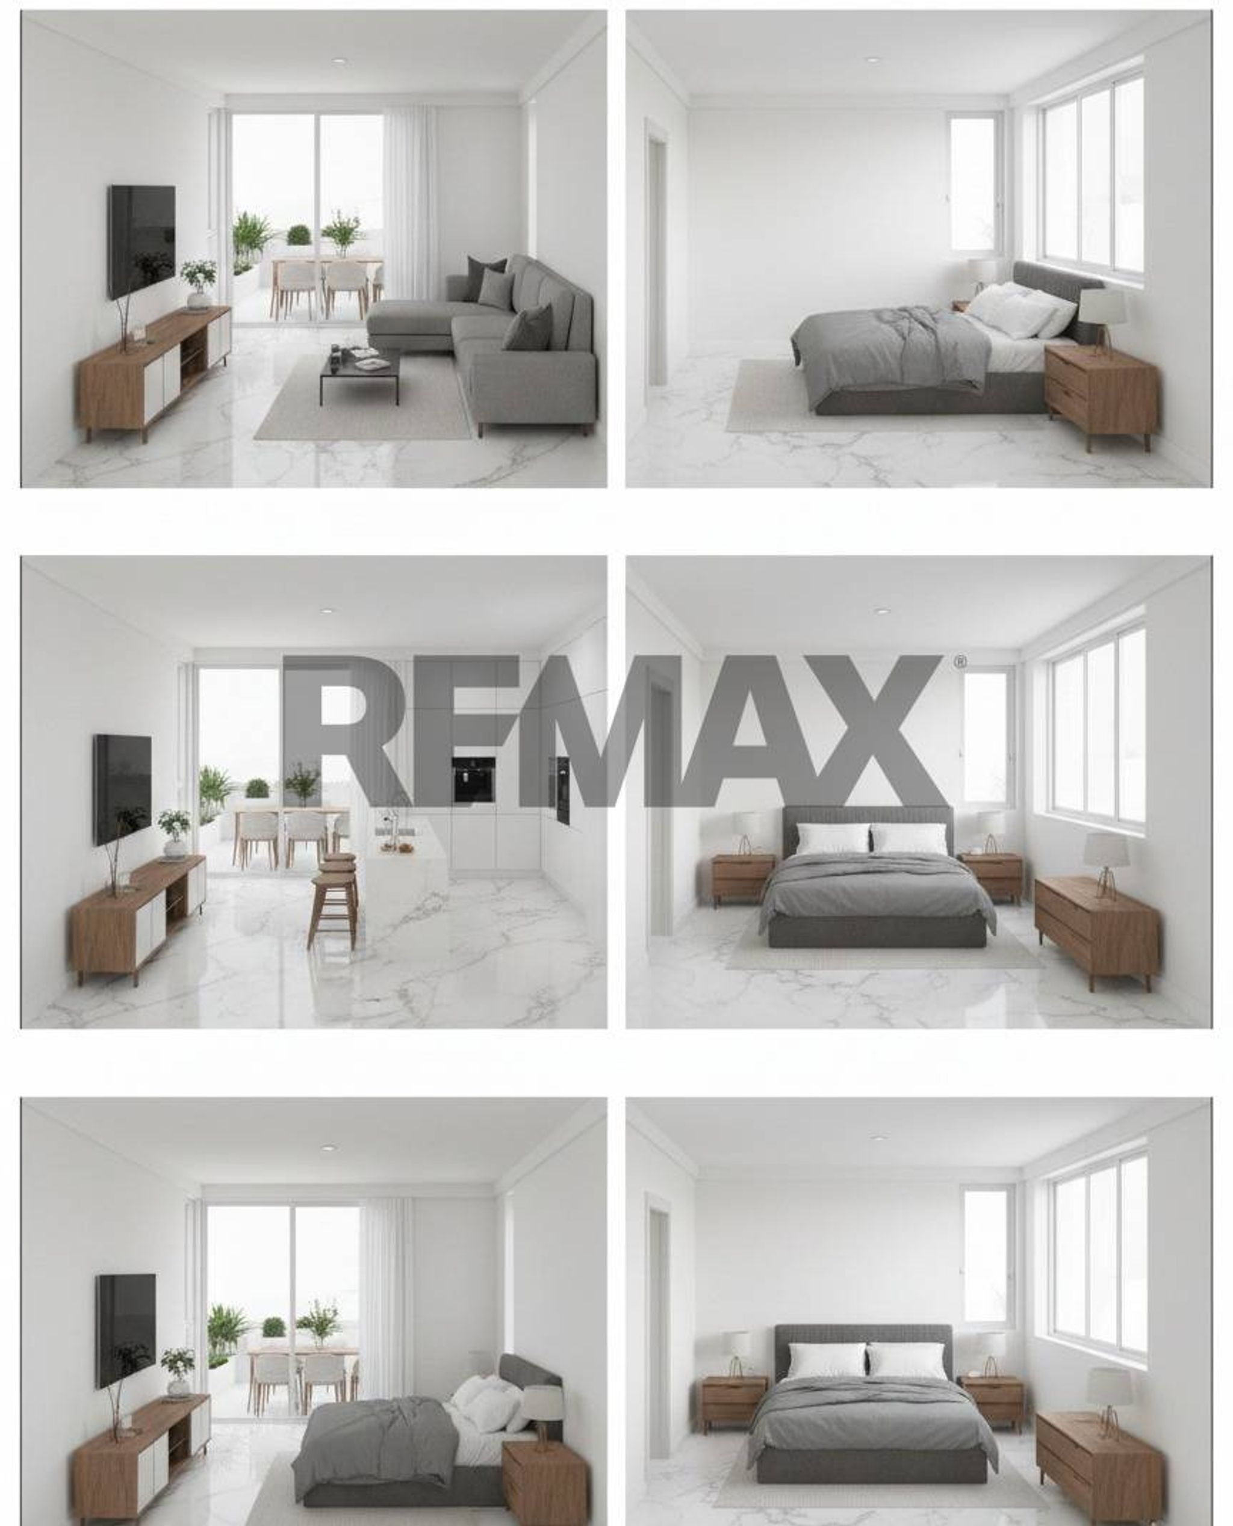
Al primo piano prende forma un elegante trivani di circa 100 mq commerciali, progettato per valorizzare ogni ambiente e offrire spazi moderni, luminosi e perfettamente funzionali.
Superficie commerciale: circa 100 mq
Superficie interna: 87,98 mq
Balcone: 10,25 mq
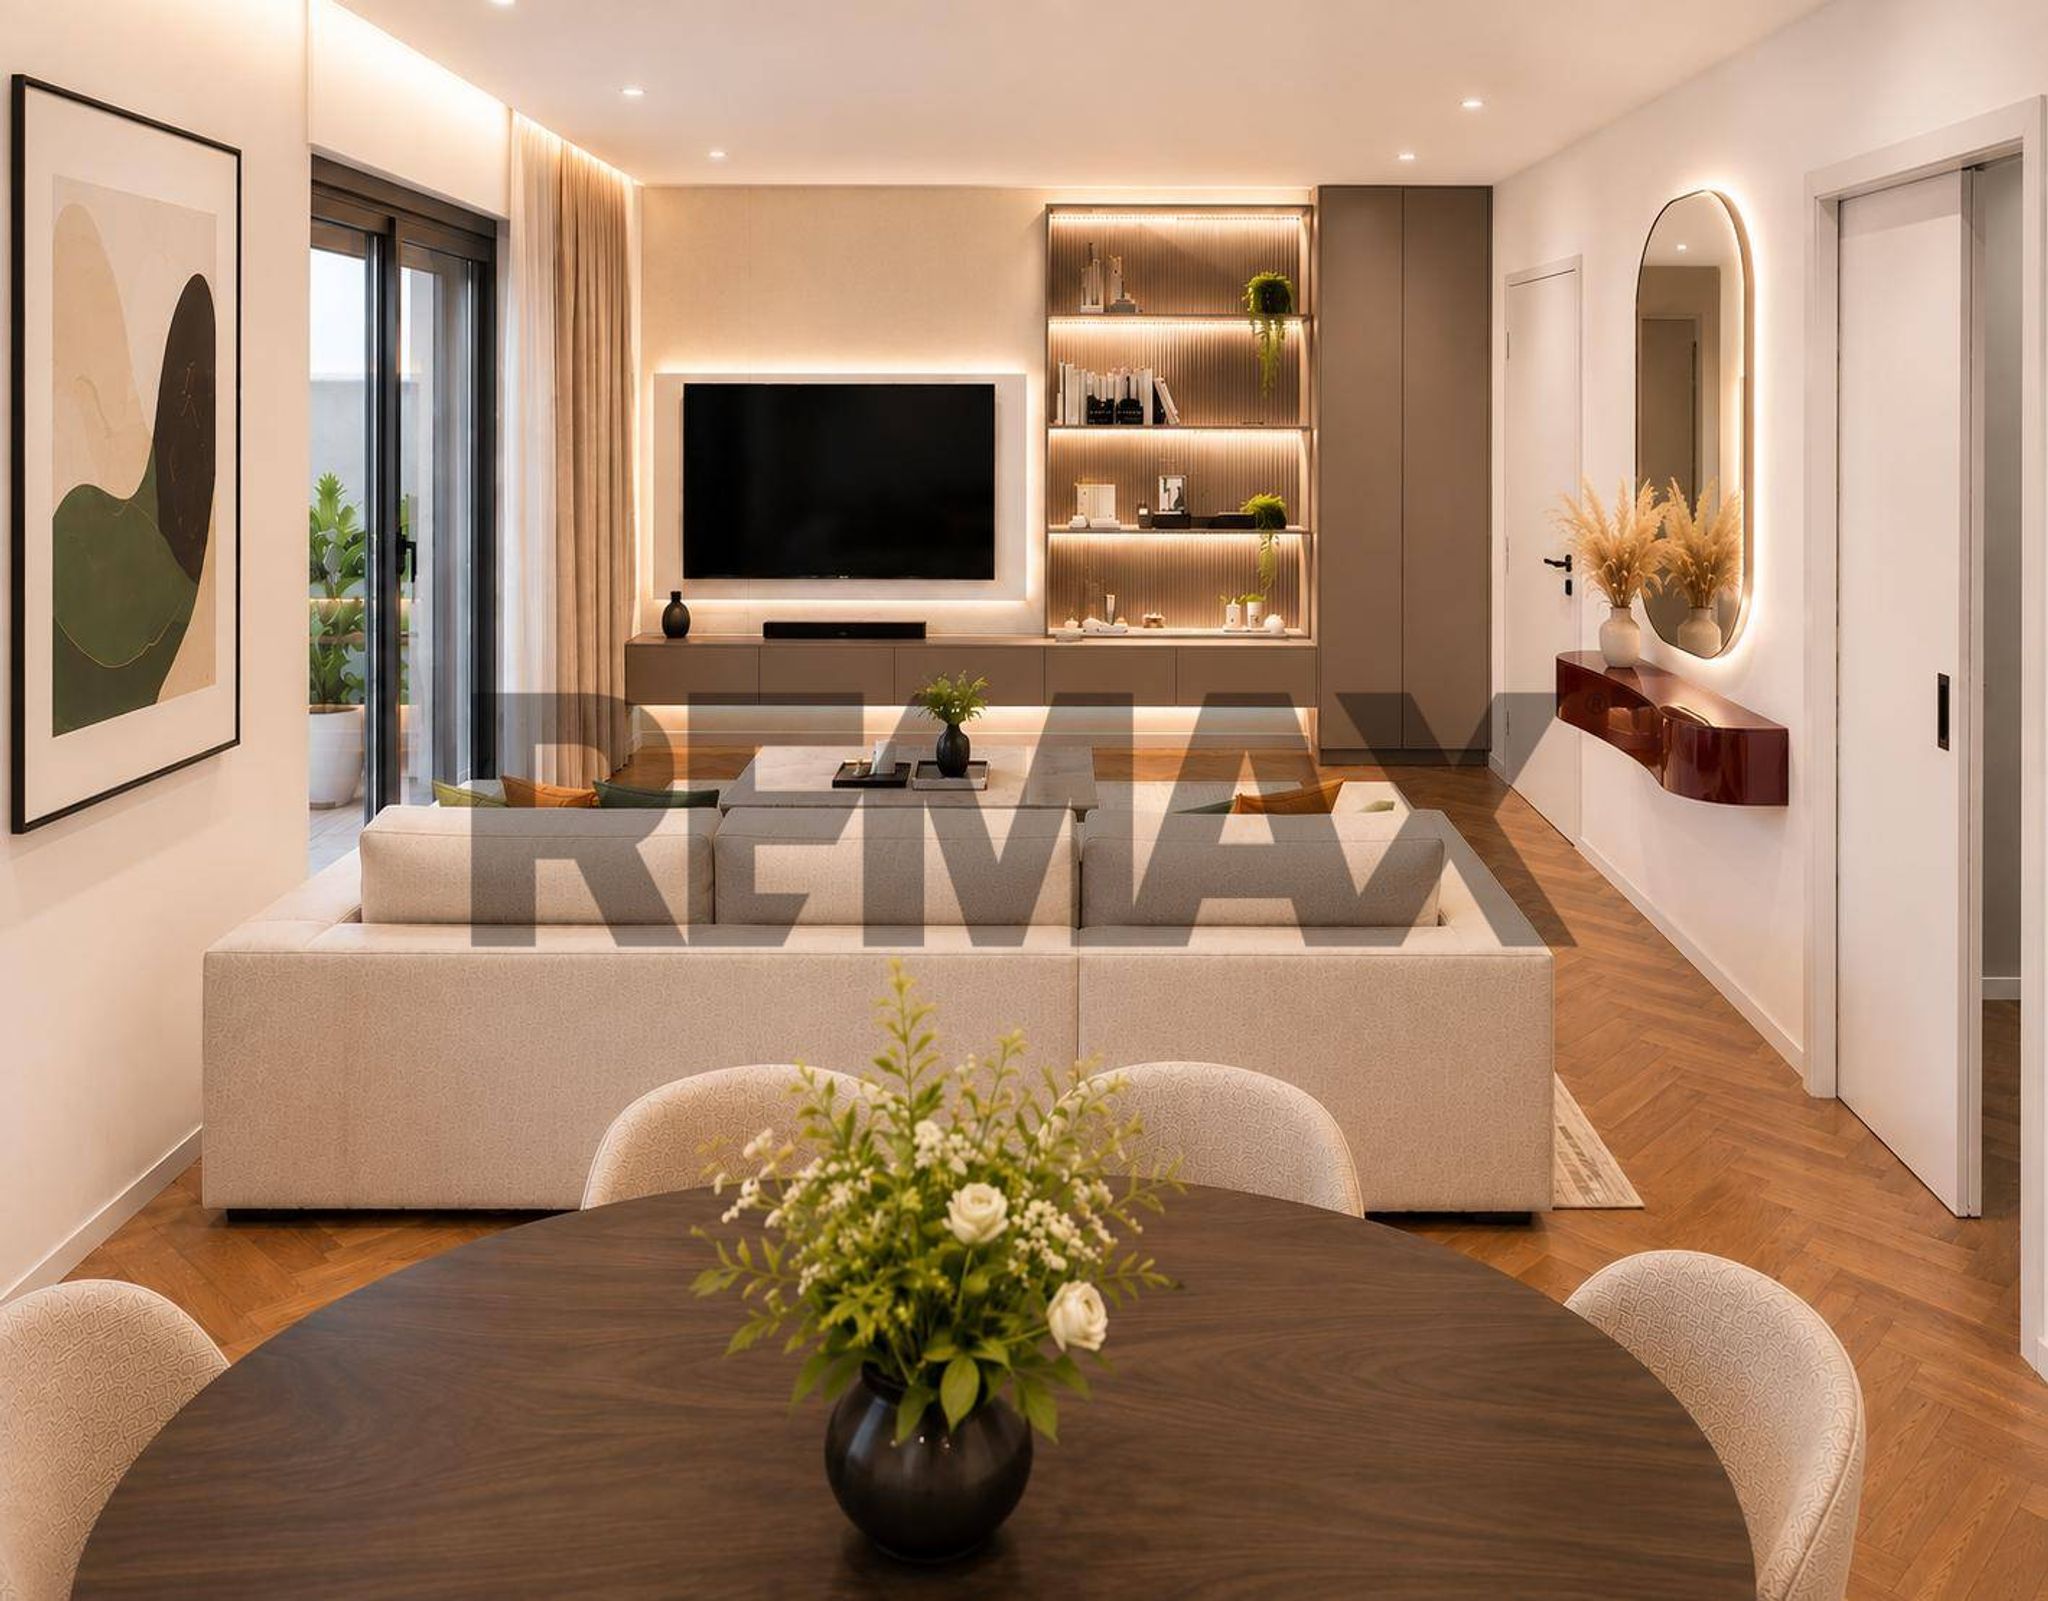
L’ampia zona living open space rappresenta il cuore della casa: un ambiente accogliente e ricco di luce naturale, ideale per vivere la quotidianità e condividere i momenti più importanti con famiglia e amici. La zona notte, ben separata, ospita due camere da letto e due bagni, garantendo comfort, praticità e la giusta privacy per ogni componente della famiglia.
La possibilità di acquistare box auto e posti auto completa un progetto pensato per soddisfare ogni esigenza abitativa.
Dotazioni
?? Riscaldamento a pavimento
?? Raffrescamento con pompa di calore e installazione di impianto multisplit inclusa
?? Impianto fotovoltaico dedicato da 3 kW per ogni appartamento con sistema di accumulo
?? Cappotto termico ad alte prestazioni
?? Balaustre in vetro dal design contemporaneo
?? Tapparelle motorizzate
?? Predisposizione domotica
?? Capitolato Premium, con ampia scelta di pavimenti, rivestimenti, porte e sanitari delle migliori marche, per personalizzare ogni ambiente secondo il proprio stile.
Consegna prevista: giugno 2028.
Acquistare una casa a Palazzo Filzi 46 significa scegliere un’abitazione costruita con tecnologie di ultima generazione, capace di coniugare efficienza energetica, qualità costruttiva e comfort quotidiano. Un investimento destinato a mantenere il proprio valore nel tempo, all’interno di una residenza esclusiva di sole sei famiglie.
Contattaci per ricevere il capitolato completo, le planimetrie e tutte le informazioni sul progetto.
This newly constructed property in Triggiano presents a unique opportunity for those seeking a modern living space that combines both comfort and convenience. Spanning 100 square meters, the layout includes three well-distributed rooms, comprising two spacious bedrooms and two bathrooms. The property is designed to offer ample light and a sense of openness, ideal for creating a warm and inviting atmosphere. The unfinished condition of the property provides a blank canvas for buyers to customize and personalize the space according to their tastes and preferences. With the added benefit of a balcony and a garden, outdoor living becomes easily accessible, allowing residents to enjoy fresh air and natural light. The inclusion of a garage box adds further value, offering secure parking and extra storage. Located in Triggiano, this property boasts significant advantages in terms of its surroundings. The area is well-served by essential services, including shops, restaurants, and other amenities that contribute to a convenient lifestyle. Public transport options are readily available, facilitating easy access to nearby cities and attractions. Families will appreciate the proximity to reputable schools, fostering a nurturing environment for children. Living in Triggiano offers a balanced lifestyle, blending urban convenience with a tranquil atmosphere. The neighborhood is characterized by green areas, perfect for leisurely walks, outdoor activities, and social gatherings. This property not only represents a sensible investment but also enhances the quality of life, making it an attractive choice for those looking to settle in a vibrant community while enjoying the comforts of a modern home.
No points of interest loaded for this category
Via Fabio Filzi, Triggiano (Bari)
Energy class A4
Top comfort, near-zero consumption, lower bills. A smart choice for you (and the environment).
Term (in years)
Down payment
€45,000
Mortgage amount
€180,000
Monthly payment (estimate*)
powered by

Representative example: The figures shown for instalments, interest, principal and duration are estimated by 24MAX as of today on the basis of the reference rates (EURIBOR, ECB, EUROIRS), are to be considered merely indicative and do not constitute an offer from the Notarising Institution. The granting of the mortgage and the proposed terms are subject to the assessment and approval of the disbursing bank based on the client's financial profile. The APR calculation is performed independently by 24MAX according to the criteria set out in the provision on the transparency of banking and financial transactions and services of Banca d'Italia dated 29 July 2009 and subsequent amendments. Under current regulations, the client will receive the documentation on 'Home Loan Information' and the “European Standardised Information Sheet (ESIS)” before signing the contract to review the definitive clauses and conditions of the mortgage; they may also consult the Trasparenza page for information sheets and other banking transparency documents. To identify the financial solution best suited to your needs, please contact one of our consultants.
Via Fabio Filzi
Via Fabio Filzi
Via Fabio Filzi
Via Fabio Filzi
Via Loiacono
Via Loiacono
Via Riccardo Zandonai